




$383,000
$399,896
4.2%For more information regarding the value of a property, please contact us for a free consultation.
2 Beds
3 Baths
2,366 SqFt
SOLD DATE : 11/06/2026
Key Details
Sold Price $383,000
Property Type Townhouse
Sub Type T3-Townhouse 3+ Stories
Listing Status Sold
Purchase Type For Sale
Square Footage 2,366 sqft
Price per Sqft $161
Subdivision Easton Park
MLS Listing ID 12769418
Sold Date 11/06/26
Bedrooms 2
Full Baths 2
Half Baths 2
HOA Fees $390/mo
Rental Info Yes
Year Built 2011
Annual Tax Amount $9,801
Tax Year 2025
Lot Dimensions 24X60
Property Sub-Type T3-Townhouse 3+ Stories
Property Description
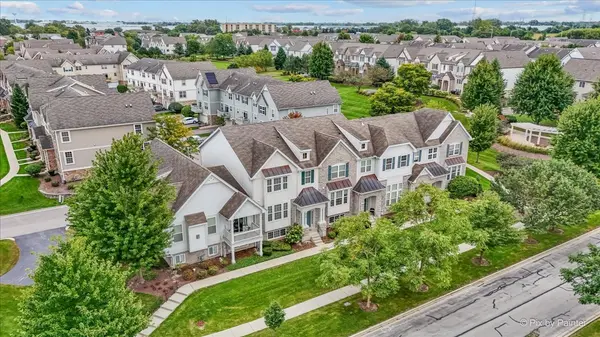
Gorgeous 2 bedroom, 2 full bathroom townhome with 2 half bathrooms in the beautiful Easton Park subdivision, built in 2011! This home offers an open floor plan with hardwood flooring throughout the main living areas, connecting the kitchen, dining room, living room, and 2 story family room for an easy flow that is ideal for both everyday living and entertaining. The kitchen features 42 inch Kona stained cabinetry, a walk in pantry, breakfast bar, newer refrigerator, and a brand new stove (2026). A convenient first floor powder room and plenty of storage, including a huge closet under the stairs, add to the home's functionality. The front formal living room offers beautiful views of the pond and open nature area, a view that can also be enjoyed from the primary bedroom upstairs or while relaxing on the front porch. Upstairs, the spacious primary suite features a tray ceiling, large walk in closet, and private bathroom with a double vanity, separate soaking tub, and separate standing shower. The second bedroom, additional full bathroom, and convenient second floor laundry are also located upstairs. The lower level offers a versatile flex space, additional storage, a powder room, and direct access to the attached 2 car garage, which has been recently painted. Step outside to the rear balcony off the kitchen, a great spot for grilling or enjoying the outdoors. Recent updates include a new water heater (2024), newer refrigerator, and brand new stove (2026). The home has been very well maintained throughout. Conveniently located near North Avenue (Route 64) and just a few miles from I 355, with easy access to shopping, dining, parks, and everyday amenities. Investor friendly and located in a desirable community, this townhome offers beautiful views, flexible living space, generous storage, and a convenient location.
Location
State IL
County Dupage
Area Carol Stream
Body of Water Cardiff
Rooms
Basement Finished, Rec/Family Area, Daylight
Interior
Interior Features Cathedral Ceiling(s), Storage, Walk-In Closet(s)
Heating Gas, Forced Air
Cooling Central Air
Flooring Hardwood
Fireplace N
Appliance Range, Microwave, Dishwasher, Disposal
Laundry Upper Level, Washer Hookup, In Unit
Exterior
Exterior Feature Balcony
Garage Spaces 2.0
Community Features Sidewalks, Street Lights
Waterfront Description Pond
Building
Lot Description Landscaped
Building Description Vinyl Siding,Brick, No
Story 3
Sewer Public Sewer
Water Public
Structure Type Vinyl Siding,Brick
New Construction false
Schools
Elementary Schools Carol Stream Elementary School
Middle Schools Jay Stream Middle School
High Schools Glenbard North High School
School District 93 , 93, 87
Others
HOA Fee Include Insurance,Exterior Maintenance,Lawn Care,Snow Removal
Ownership Fee Simple w/ HO Assn.
Special Listing Condition None
Pets Allowed Cats OK, Dogs OK
Read Less Info
Want to know what your home might be worth? Contact us for a FREE valuation!

Our team is ready to help you sell your home for the highest possible price ASAP

© 2026 Listings courtesy of MRED as distributed by MLS GRID. All Rights Reserved.
Bought with Orest Zubrycky of Realta Real Estate
GET MORE INFORMATION
