



$225,000
$235,000
4.3%For more information regarding the value of a property, please contact us for a free consultation.
3 Beds
2.5 Baths
2,244 SqFt
SOLD DATE : 11/04/2026
Key Details
Sold Price $225,000
Property Type Townhouse
Sub Type Townhouse-2 Story
Listing Status Sold
Purchase Type For Sale
Square Footage 2,244 sqft
Price per Sqft $100
Subdivision Dunraven
MLS Listing ID 12765029
Sold Date 11/04/26
Bedrooms 3
Full Baths 2
Half Baths 1
HOA Fees $130/mo
Year Built 2006
Annual Tax Amount $4,661
Tax Year 2025
Lot Dimensions 28X92
Property Sub-Type Townhouse-2 Story
Property Description
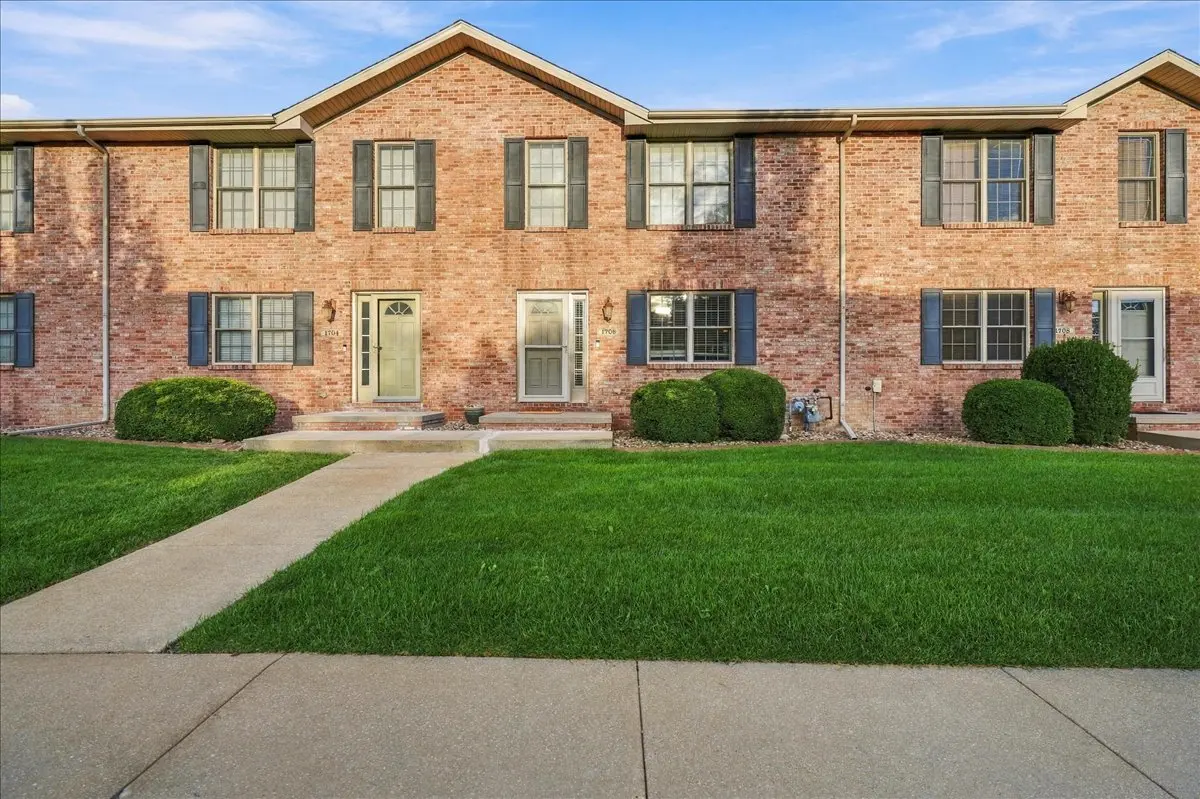
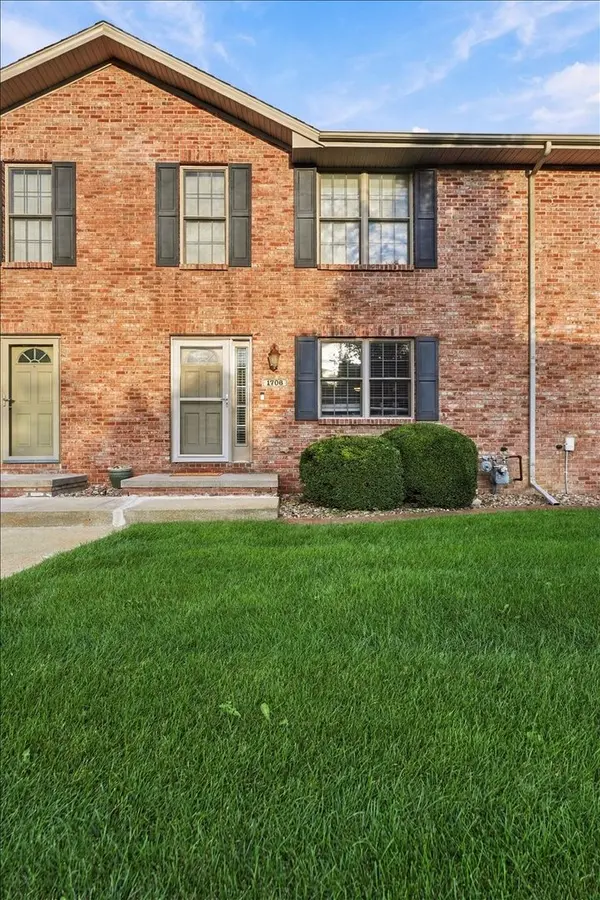
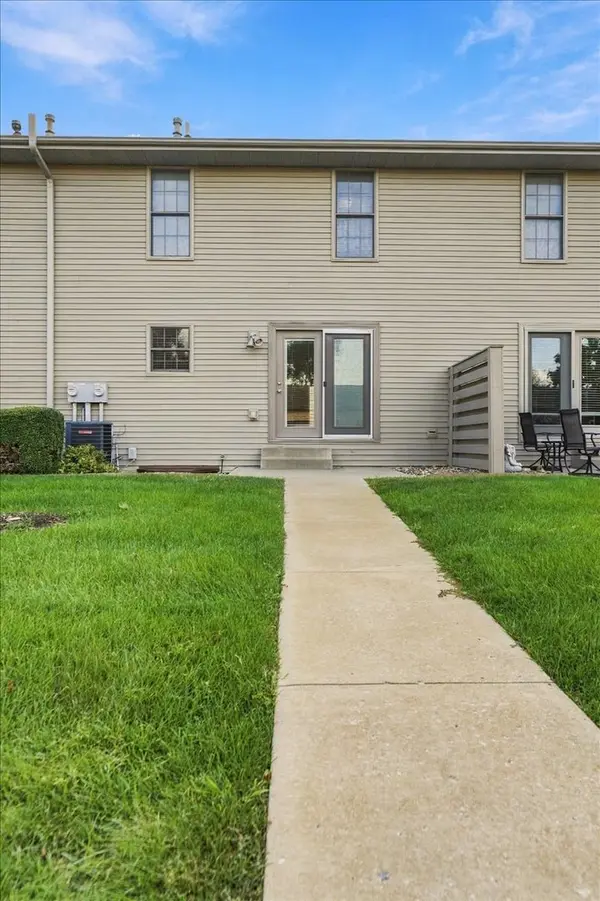
Many updates in this well maintained 3 bedroom, 2.5 bath townhouse in Dunraven by The Links at Ireland Grove Golf Course! Updates include: Back patio door and main floor LVP flooring 2022, Basement partial finished and HVAC 2023, Fridge and Water heater 2024, Garbage disposal, Nest Thermostat and Ring doorbell 2025. Home has features of Kitchen island with breakfast bar and closet pantry. Laundry connections in basement or main floor. The master suite has a vaulted ceiling and private bathroom with double sinks. 2 car detached garage. Located near the community building and pool to enjoy on those hot summer days. Monthly fees cover the use of the community building, fitness room, pool, as well as lawn/irrigation maintenance, and snow removal. Spend time in the fitness room or pool while the exterior maintenance is taken care of. Don't miss this opportunity.
Location
State IL
County Mclean
Area Bloomington
Rooms
Basement Partially Finished, Full
Interior
Interior Features Cathedral Ceiling(s), Walk-In Closet(s)
Heating Gas, Forced Air
Cooling Central Air
Fireplaces Number 1
Fireplaces Type Attached Fireplace Doors/Screen, Gas Log
Equipment CO Detectors, Ceiling Fan(s), Sump Pump, Sprinkler-Lawn
Fireplace Y
Appliance Range, Microwave, Dishwasher, Refrigerator, Disposal
Laundry Gas Dryer Hookup, Electric Dryer Hookup
Exterior
Garage Spaces 2.0
Building
Lot Description Landscaped
Building Description Vinyl Siding,Brick, No
Story 2
Sewer Public Sewer
Water Public
Structure Type Vinyl Siding,Brick
New Construction false
Schools
Elementary Schools Benjamin Elementary
Middle Schools Evans Jr High
High Schools Normal Community High School
School District 5 , 5, 5
Others
HOA Fee Include Clubhouse,Exercise Facilities,Pool,Lawn Care,Snow Removal
Ownership Fee Simple
Special Listing Condition None
Pets Allowed Cats OK, Dogs OK
Read Less Info
Want to know what your home might be worth? Contact us for a FREE valuation!

Our team is ready to help you sell your home for the highest possible price ASAP

© 2026 Listings courtesy of MRED as distributed by MLS GRID. All Rights Reserved.
Bought with Karthick Kamaraj of Brilliant Real Estate
GET MORE INFORMATION
