





$1,340,000
$1,374,900
2.5%For more information regarding the value of a property, please contact us for a free consultation.
5 Beds
5 Baths
3,984 SqFt
SOLD DATE : 11/03/2026
Key Details
Sold Price $1,340,000
Property Type Single Family Home
Sub Type Detached Single
Listing Status Sold
Purchase Type For Sale
Square Footage 3,984 sqft
Price per Sqft $336
Subdivision Virginia Terrace
MLS Listing ID 12733679
Sold Date 11/03/26
Style Traditional
Bedrooms 5
Full Baths 5
Year Built 2007
Annual Tax Amount $23,987
Tax Year 2024
Lot Dimensions 66 x 132
Property Sub-Type Detached Single
Property Description
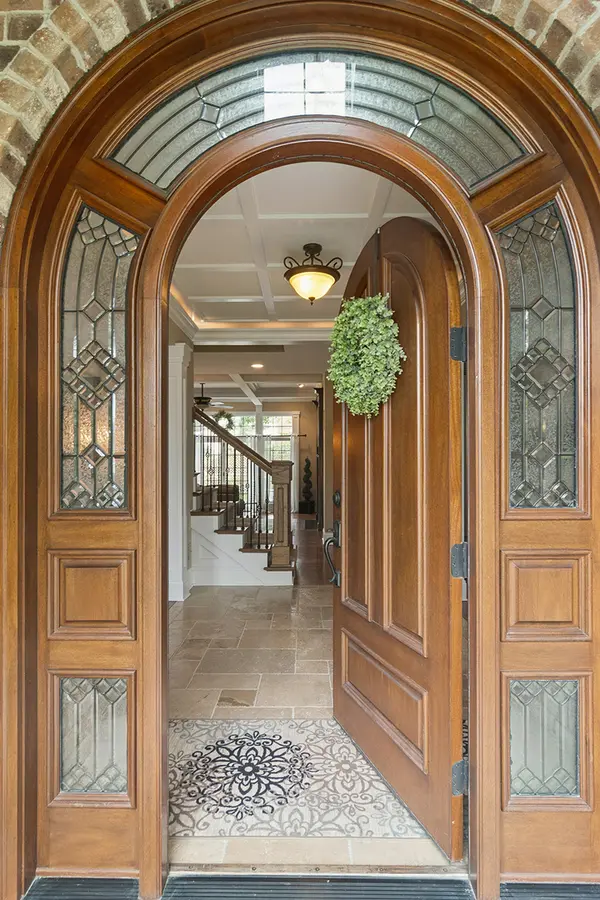
Custom built home with all the upgrades in the heart of the Virginia Terrace neighborhood. Handsome curb appeal presents this stately brick and stone home. Mature landscape provides year round color and interest. Greeting your friends and family through the covered front porch is a delight. The grand entrance is stunning with the custom made Mahogany Arched Door with leaded glass that glistens in the sunlight. Foyer is finished in travertine tile floors and opens to entire first floor. Inviting living room to share lively conversation, dining room with adjacent butler's panty with fridge for all your special celebrations! Upgraded Kitchen features maple glazed cabinetry, center island with seating, timeless granite counter tops, professional grade Kitchen Aid Appliance package, walk in pantry and light filled breakfast room that opens to the gorgeous patio and backyard. The family room will be the heart of the home, filled with custom wood cabinetry and shelving, coffered ceiling, and gas fireplace for the colder months. Main floor private office (optional 6th bedroom). Full bathroom with rich bronze colored tiles, mudroom with built ins and 1st floor laundry room with chute from primary bedroom completes this level! Primary suite opens with double door to this private retreat. Primary bathroom boasts timeless cabinetry, dual sinks, jetted tub, glass enclosed shower and incredible walk in closet filled with custom organizers, drawers, shelving and plenty of hanging space! Bedroom #2 takes a step up from the hallway, oversized with built in desk/entertainment area, and has been outfitted to be sound proof with surround sound speakers so you can make into a Theater space! All additional bedrooms are oversized with incredible closet space and more! Truly thoughtful design and construction! Finished basement is a dream for the entertainer! This massive space is outlined in high-end tile work with the center area, carpet for softness. Beautiful built in wet bar with microwave, refrigerated drawers, tile back splash, glass front cabinetry will be the life of the party! Plenty of space for cards, games, pool table, ping pong, OR just watching sports and movies! FULL spa inspired bathroom with walk in shower & over head water head. Storage is NO problem here with walk in storage room and full closets in the basement too! Backyard will be your summer retreat with the beautiful brick paver patio, seating walls and stunning custom fireplace. This home exudes warmth and comfort at all angles! Home served by top rated schools including John Hersey High School. Just blocks to the Metra station and minutes to our thriving downtown for dining, entertainment and shopping. This story book location is where memories are made! Home is owned by Licensed Illinois Realtor.
Location
State IL
County Cook
Area Arlington Heights
Body of Water Custom
Rooms
Basement Finished, Egress Window, 9 ft + pour, Rec/Family Area, Storage Space, Full
Interior
Interior Features Wet Bar, 1st Floor Bedroom, 1st Floor Full Bath, Built-in Features, Walk-In Closet(s), Bookcases, High Ceilings, Center Hall Plan, Coffered Ceiling(s), Historic/Period Mlwk, Open Floorplan, Special Millwork, Granite Counters, Pantry
Heating Gas, Forced Air, Sep Heating Systems - 2+, Zoned
Cooling Central Air, Zoned, Dual
Flooring Hardwood
Fireplaces Number 1
Fireplaces Type Gas Log, Gas Starter, Heatilator
Equipment CO Detectors, Ceiling Fan(s), Sump Pump, Backup Sump Pump;, Water Heater-Gas
Fireplace Y
Appliance Double Oven, Microwave, Dishwasher, High End Refrigerator, Bar Fridge, Washer, Dryer, Disposal, Stainless Steel Appliance(s), Wine Refrigerator, Gas Cooktop, Range Hood, Humidifier
Laundry Main Level, Gas Dryer Hookup, In Unit, Laundry Chute, Sink
Exterior
Exterior Feature Lighting
Garage Spaces 2.0
Community Features Park, Curbs, Sidewalks, Street Lights
Roof Type Asphalt
Building
Lot Description Landscaped, Mature Trees, Level
Building Description Brick,Stone, No
Sewer Public Sewer
Water Lake Michigan
Level or Stories 2 Stories
Structure Type Brick,Stone
New Construction false
Schools
Elementary Schools Patton Elementary School
Middle Schools Thomas Middle School
High Schools John Hersey High School
School District 25 , 25, 214
Others
HOA Fee Include None
Ownership Fee Simple
Special Listing Condition None
Read Less Info
Want to know what your home might be worth? Contact us for a FREE valuation!

Our team is ready to help you sell your home for the highest possible price ASAP

© 2026 Listings courtesy of MRED as distributed by MLS GRID. All Rights Reserved.
Bought with Christopher Demas of Leading Edge Realty Advisors
GET MORE INFORMATION
