





$450,000
$450,000
For more information regarding the value of a property, please contact us for a free consultation.
2 Beds
3.5 Baths
1,844 SqFt
SOLD DATE : 10/29/2026
Key Details
Sold Price $450,000
Property Type Condo
Sub Type Condo
Listing Status Sold
Purchase Type For Sale
Square Footage 1,844 sqft
Price per Sqft $244
Subdivision Canterbury Fields
MLS Listing ID 12757968
Sold Date 10/29/26
Bedrooms 2
Full Baths 3
Half Baths 1
HOA Fees $280/mo
Rental Info No
Year Built 2004
Annual Tax Amount $9,753
Tax Year 2025
Lot Dimensions COMMON
Property Sub-Type Condo
Property Description
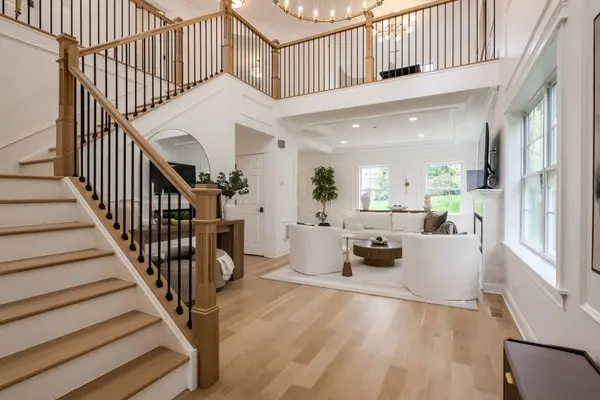
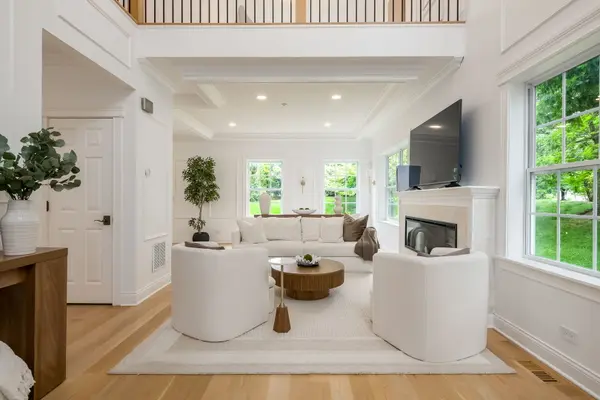
EXCEPTIONAL END-UNIT IN CANTERBURY FIELDS THAT HAS BEEN COMPLETELY REIMAGINED WITH A LEVEL OF FINISH AND DESIGN RARELY FOUND IN THIS COMMUNITY. This is not simply an updated home - it has undergone an extensive cosmetic transformation, with thoughtful attention to every detail and a sophisticated, cohesive aesthetic throughout. From the moment you enter, the difference is evident in the gorgeous new flooring, extensive custom millwork and wall molding, beautifully detailed ceilings, designer lighting, fresh neutral finishes and abundant natural light. The dramatic 2-story entry wows you and draws you into the living room which features a stunning fireplace with a new surround and mantel and expansive windows overlooking the private green space (taking full advantage of being an end-unit). The completely reimagined kitchen is equally impressive, with beautiful new cabinetry, quartz countertops, custom hood, subway tile backsplash, open wood shelving, statement pendant lighting and an oversized island with seating for four. The kitchen opens directly to the living spaces and offers access to the 2-car garage and the deck which overlooks plentiful greenspace. Upstairs, the primary suite offers volume, natural light, a sitting room, a gorgeous remodeled ensuite bath and an oversized walk-in closet. The spacious second bedroom is complemented by an remodeled hall bath and conveniently located second-floor laundry. The open loft is a wonderful flexible space for an office, sitting area, playroom or creative space. If a 3rd bedroom is needed, you can easily close off the loft to accomplish this! The finished basement adds even more living space with a full bath, second kitchenette, generous recreation/family room area and ample storage, making it ideal for guests, entertaining, a home office or even create an in-law arrangement. Additional highlights include a tankless water heater, newer HVAC and private outdoor space overlooking open green space. The amount of work, design and investment that has gone into this home is truly extraordinary, and there is nothing else quite like it in Canterbury Fields. An absolute pleasure to show.
Location
State IL
County Cook
Area Hoffman Estates
Body of Water PENROSE
Rooms
Basement Finished, Rec/Family Area, Storage Space, Full
Interior
Interior Features Cathedral Ceiling(s), Storage, Walk-In Closet(s), Open Floorplan, Separate Dining Room, Pantry
Heating Gas, Forced Air
Cooling Central Air
Equipment CO Detectors, Ceiling Fan(s), Sump Pump
Fireplace N
Appliance Microwave, Dishwasher, Refrigerator, Washer, Dryer, Stainless Steel Appliance(s), Cooktop, Oven
Laundry Upper Level, Washer Hookup, Gas Dryer Hookup, In Unit
Exterior
Garage Spaces 2.0
Utilities Available Cable Available
Amenities Available Park
Building
Lot Description Common Grounds, Cul-De-Sac, Landscaped, Backs to Open Grnd
Building Description Vinyl Siding,Brick, No
Story 2
Sewer Public Sewer
Water Public
Structure Type Vinyl Siding,Brick
New Construction false
Schools
Elementary Schools Lincoln Elementary School
Middle Schools Larsen Middle School
High Schools Elgin High School
School District 46 , 46, 46
Others
HOA Fee Include Parking,Insurance,Exterior Maintenance,Lawn Care,Snow Removal
Ownership Condo
Special Listing Condition None
Pets Allowed Cats OK, Dogs OK
Read Less Info
Want to know what your home might be worth? Contact us for a FREE valuation!

Our team is ready to help you sell your home for the highest possible price ASAP

© 2026 Listings courtesy of MRED as distributed by MLS GRID. All Rights Reserved.
Bought with Julia Leon of KOMAR
GET MORE INFORMATION
