



$538,000
$525,000
2.5%For more information regarding the value of a property, please contact us for a free consultation.
3 Beds
2 Baths
1,576 SqFt
SOLD DATE : 10/15/2026
Key Details
Sold Price $538,000
Property Type Single Family Home
Sub Type Detached Single
Listing Status Sold
Purchase Type For Sale
Square Footage 1,576 sqft
Price per Sqft $341
MLS Listing ID 12753774
Sold Date 10/15/26
Style Step Ranch
Bedrooms 3
Full Baths 2
Year Built 1957
Annual Tax Amount $9,428
Tax Year 2025
Lot Dimensions 68 x 132
Property Sub-Type Detached Single
Property Description
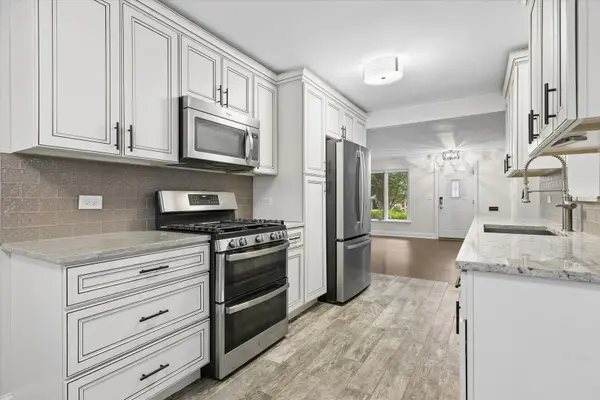
Your dream home awaits! This charming 3-bedroom, 2-bath classic red brick home offers timeless character, thoughtful updates, and plenty of space for today's lifestyle. A welcoming front porch entry leads into a sun-filled Living Room featuring an extra-wide front window and beautiful hardwood flooring that flows throughout the main level. The updated Kitchen is both stylish and functional, featuring raised-panel cabinetry, granite countertops, a striking backsplash, stainless steel sink, and stainless steel appliances. The spacious Dining Room, accented by crown molding and a decorative chandelier, is perfect for family meals and holiday gatherings. Both bathrooms offer updated finishes. The first-floor bath has been thoughtfully renovated with a new toilet, tub, plumbing, and shower surround tile. The spacious basement bath features a granite-topped raised-panel vanity with vessel sink, fully tiled shower, and a new toilet. The fully finished basement provides exceptional additional living space with room for family activities, a home office, exercise area, playroom, and abundant storage. Step outside to the newer deck, creating the perfect setting for outdoor dining, entertaining, or relaxing. A Western Red Cedar privacy fence provides a wonderful backyard retreat with plenty of room for play, pets, gardening, and more. Numerous improvements have been made over the past five years, including a new furnace, dishwasher, range, refrigerator, deck, and a new rear screen door leading to the deck. The combination of classic brick architecture, hardwood floors, a finished basement, and meaningful updates makes this home truly move-in ready. Ideally located in a wonderful neighborhood near Windsor, South, and award-winning Prospect High School, with convenient access to shopping, dining, parks, downtown Arlington Heights, and all the community has to offer. Don't miss the opportunity to make this wonderful home your own!
Location
State IL
County Cook
Area Arlington Heights
Rooms
Basement Finished, Full
Interior
Interior Features 1st Floor Bedroom, 1st Floor Full Bath
Heating Natural Gas, Forced Air
Cooling Central Air
Flooring Hardwood
Fireplace N
Appliance Range, Microwave, Dishwasher, Refrigerator, Washer, Dryer, Disposal, Stainless Steel Appliance(s)
Exterior
Garage Spaces 1.0
Community Features Park, Curbs, Sidewalks, Street Lights, Street Paved
Roof Type Asphalt
Building
Building Description Brick, No
Sewer Public Sewer
Water Public
Level or Stories 1 Story
Structure Type Brick
New Construction false
Schools
Elementary Schools Windsor Elementary School
Middle Schools South Middle School
High Schools Prospect High School
School District 25 , 25, 214
Others
HOA Fee Include None
Ownership Fee Simple
Special Listing Condition None
Read Less Info
Want to know what your home might be worth? Contact us for a FREE valuation!

Our team is ready to help you sell your home for the highest possible price ASAP

© 2026 Listings courtesy of MRED as distributed by MLS GRID. All Rights Reserved.
Bought with Shannon Kersemeier of Berkshire Hathaway HomeServices Starck Real Estate
GET MORE INFORMATION
