





$340,000
$350,000
2.9%For more information regarding the value of a property, please contact us for a free consultation.
4 Beds
1 Bath
1,395 SqFt
SOLD DATE : 10/09/2026
Key Details
Sold Price $340,000
Property Type Single Family Home
Sub Type Detached Single
Listing Status Sold
Purchase Type For Sale
Square Footage 1,395 sqft
Price per Sqft $243
MLS Listing ID 12740462
Sold Date 10/09/26
Bedrooms 4
Full Baths 1
Year Built 1957
Annual Tax Amount $6,338
Tax Year 2025
Lot Size 9,147 Sqft
Lot Dimensions 110x77
Property Sub-Type Detached Single
Property Description
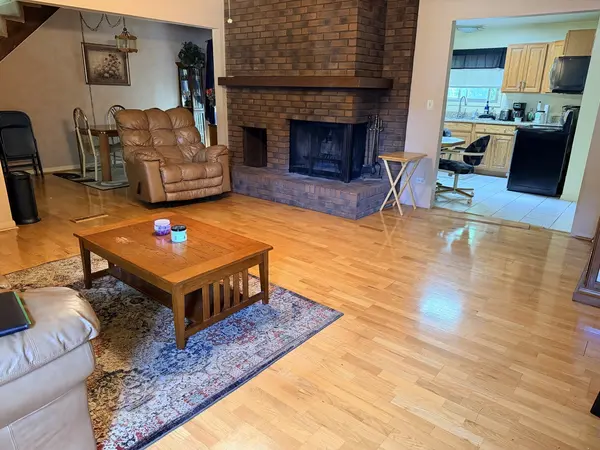
Here's your chance to build sweat equity in a 3-4-bedroom home with great bones and a layout that works. This home features a versatile second-floor bonus room perfect as a 4th bedroom, family room, home office, or creative studio; the choice is yours. Step inside to find wood laminate flooring, ceiling fans for comfort, and replacement windows already in place. The eat-in kitchen is a standout with stainless steel appliances, a skylight that fills the space with natural light, a separate dining room, and a pantry for extra storage. Closet space is abundant throughout the home, giving you room to organize and grow. Cozy up on cool evenings by the wood-burning brick fireplace, a warm centerpiece for the main living area. Outside, the home sits on a spacious corner lot shaded by mature trees, offering great curb appeal and privacy. The generous backyard includes a storage shed and a detached 2-car garage - ideal for extra parking, a workshop, or additional storage. This home is a fantastic opportunity for buyers or investors looking to add their personal touch and build instant equity. With solid bones, a functional layout, and unbeatable lot size, this one is full of possibility. Don't miss your chance to make this home your own - schedule a showing today! Showings to begin Friday, Sep. 4th.
Location
State IL
County Cook
Area Wheeling
Rooms
Basement None
Interior
Interior Features 1st Floor Bedroom, 1st Floor Full Bath, Pantry
Heating Natural Gas
Cooling Central Air
Flooring Laminate
Fireplace N
Appliance Range, Microwave, Refrigerator, Washer, Dryer, Stainless Steel Appliance(s), Electric Oven
Laundry Main Level, In Unit
Exterior
Garage Spaces 2.0
Community Features Park, Curbs, Sidewalks, Street Lights, Street Paved
Building
Lot Description Corner Lot
Building Description Vinyl Siding, No
Sewer Public Sewer
Water Lake Michigan
Level or Stories 2 Stories
Structure Type Vinyl Siding
New Construction false
Schools
Elementary Schools Walt Whitman Elementary School
Middle Schools Oliver W Holmes Middle School
High Schools Wheeling High School
School District 21 , 21, 214
Others
HOA Fee Include None
Ownership Fee Simple
Special Listing Condition Exceptions-Call List Office, Court Approval Required, Probate Listing
Read Less Info
Want to know what your home might be worth? Contact us for a FREE valuation!

Our team is ready to help you sell your home for the highest possible price ASAP

© 2026 Listings courtesy of MRED as distributed by MLS GRID. All Rights Reserved.
Bought with Vanessa Gonzalez of Kale Realty
GET MORE INFORMATION
