

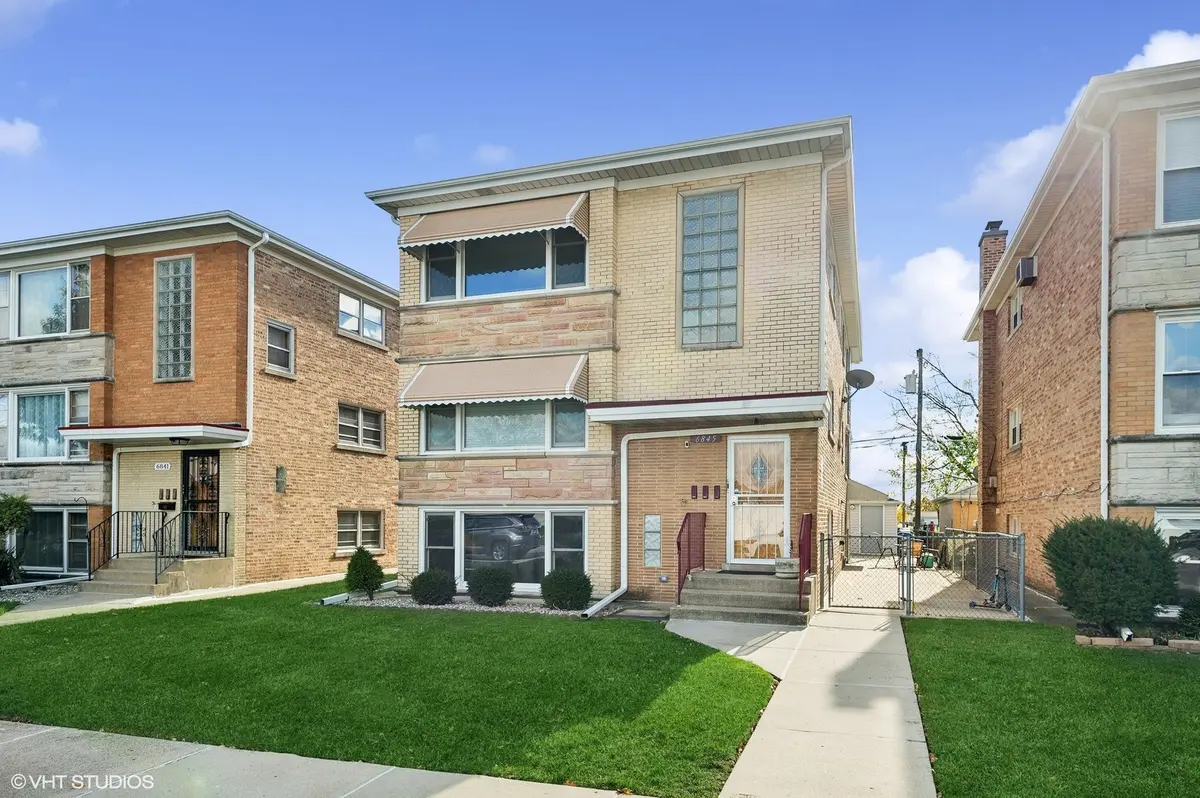


$820,000
$790,000
3.8%For more information regarding the value of a property, please contact us for a free consultation.
8 Beds
3 Baths
SOLD DATE : 10/07/2026
Key Details
Sold Price $820,000
Property Type Multi-Family
Sub Type Two to Four Units
Listing Status Sold
Purchase Type For Sale
MLS Listing ID 12737136
Sold Date 10/07/26
Bedrooms 8
Year Built 1961
Annual Tax Amount $15,134
Tax Year 2025
Lot Dimensions 37.5 X 124.9
Property Sub-Type Two to Four Units
Property Description
Fully renovated 3-unit property offering the perfect blend of modern finishes, functionality, and income potential! Ideal for investors or owner-occupants, with reliable long-term tenants in the garden and top-floor units. The spacious 3BR/1BA first-floor owner's unit features hardwood floors, solid wood doors, a stunning kitchen with custom cabinetry, quartz countertops, Miele cooktop and Wolf wall oven, plus a spa-inspired bath with heated floors and custom stone shower. A heated sunroom, private Ipe deck with copper railings, and three built-in A/C units complete the space. The updated 2BR/1BA garden unit offers hardwood floors, granite countertops, newer cabinetry, and a bright living room. The fully remodeled 3BR/1BA top-floor unit features an updated kitchen with new appliances, beautiful tile bath, LVP flooring, fresh paint, enclosed sunroom, and new wall A/C. Additional highlights include a large 3-car garage, professional landscaping with programmable sprinkler system, professionally maintained boilers, shared coin laundry, new toilets, annual tuckpointing, and roof and garage siding replaced in 2017. Conveniently located near transportation, schools, and shopping-an exceptional turn-key investment opportunity! Top floor rent 2100 exp 3/31/27, Garden unit 1925 exp 7/31/27, laundry brings in $60 per month - expenses -2025 Taxes $15,134.80. 225 per month for water/ sewer/ trash.
Location
State IL
County Cook
Area Harwood Heights
Rooms
Basement Finished, Full
Interior
Heating Baseboard
Equipment CO Detectors, Ceiling Fan(s), Multiple Water Heaters
Fireplace N
Exterior
Garage Spaces 3.0
Building
Building Description Vinyl Siding,Brick, No
Sewer Public Sewer
Water Lake Michigan, Public
Structure Type Vinyl Siding,Brick
New Construction false
Schools
Elementary Schools Union Ridge Elementary School
Middle Schools Union Ridge Elementary School
High Schools Ridgewood Comm High School
School District 86 , 86, 234
Others
Ownership Fee Simple
Special Listing Condition None
Read Less Info
Want to know what your home might be worth? Contact us for a FREE valuation!

Our team is ready to help you sell your home for the highest possible price ASAP

© 2026 Listings courtesy of MRED as distributed by MLS GRID. All Rights Reserved.
Bought with Kristina Averbuch of EMIREI Real Estate Agency
GET MORE INFORMATION
