



$225,000
$224,900
For more information regarding the value of a property, please contact us for a free consultation.
2 Beds
1 Bath
1,000 SqFt
SOLD DATE : 10/06/2026
Key Details
Sold Price $225,000
Property Type Condo
Sub Type Condo
Listing Status Sold
Purchase Type For Sale
Square Footage 1,000 sqft
Price per Sqft $225
Subdivision Quincy Park
MLS Listing ID 12746695
Sold Date 10/06/26
Bedrooms 2
Full Baths 1
HOA Fees $226/mo
Rental Info Yes
Year Built 1971
Annual Tax Amount $5,752
Tax Year 2025
Lot Dimensions COMMON
Property Sub-Type Condo
Property Description
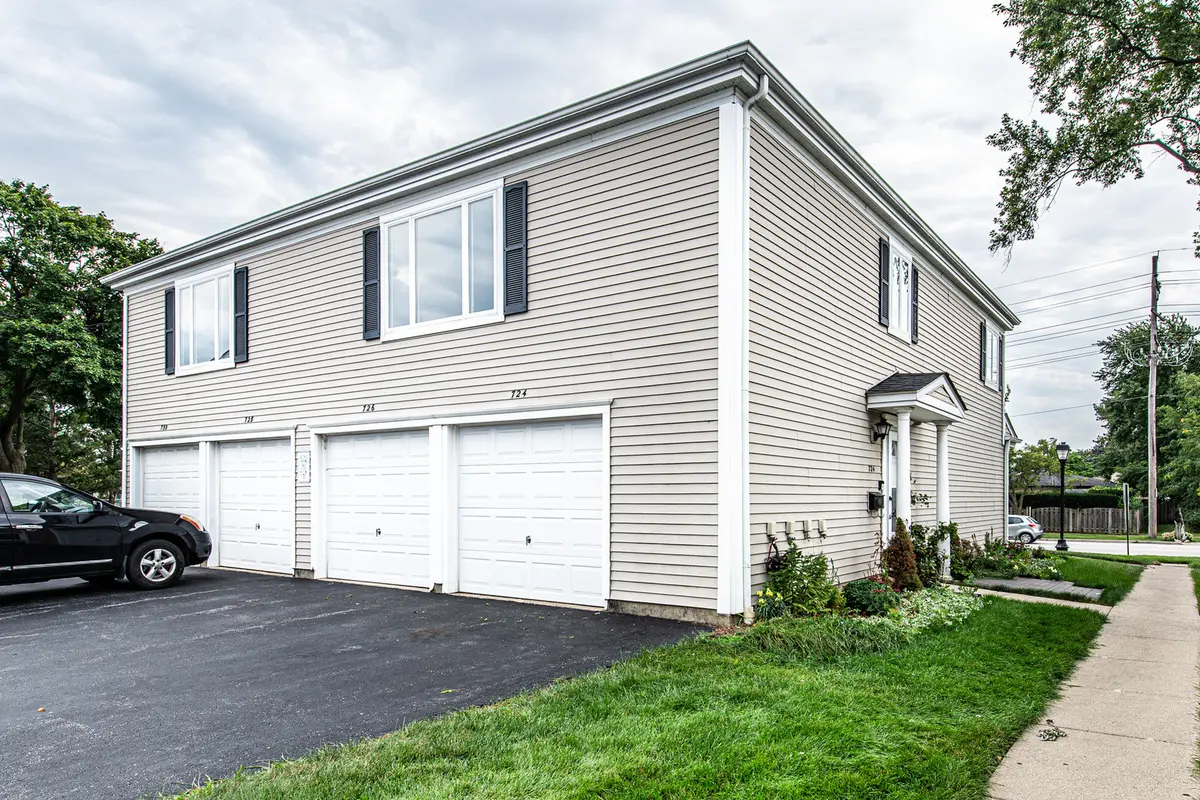
Wow! Beautiful 2 bedrooms, 1 bath, 1 car garage quad in the Quincy Park community has been meticulously cared for throughout the years and is move-in ready! Private entry leads to an open floor plan with a fully applianced kitchen, granite counters, tile backsplash, laminate floors. Features a eat-in dining area for entertaining. The master bedroom includes a walk-in cedar closet. AC unit 2025. Microwave 2026. Dishwasher 2024. Laundry in the unit. Whole house fan. Double pane windows. The bathroom with a newer vanity. The attached garage parking features plenty of room for extra storage and includes a 2nd tandem exterior parking spot. Step outside onto your private patio perfect for grilling and relaxing! A private community picnic area, playground and outdoor pool make this property your own summer oasis! Situated in a vibrant, family-friendly neighborhood with excellent public transit links, good schools and plentiful dining and shopping options you will feel right at home! Prospect Heights Metra Station (North Central Service) is located about 1.5 miles away, offers convenient weekday service to downtown Chicago. Major highways like I-294 and Palatine Rd are just minutes away, giving easy access to O'Hare, the city, and surrounding suburbs. No rental restrictions. Investors Welcome!
Location
State IL
County Cook
Area Prospect Heights
Rooms
Basement None
Interior
Interior Features Storage, Walk-In Closet(s)
Heating Natural Gas, Forced Air
Cooling Central Air
Flooring Laminate
Equipment CO Detectors
Fireplace N
Appliance Range, Microwave, Dishwasher, Refrigerator, Washer, Dryer, Humidifier
Laundry Washer Hookup, In Unit
Exterior
Garage Spaces 1.0
Amenities Available Pool
Roof Type Asphalt
Building
Building Description Aluminum Siding, No
Story 2
Sewer Public Sewer
Water Public
Structure Type Aluminum Siding
New Construction false
Schools
Elementary Schools Robert Frost Elementary School
Middle Schools Oliver W Holmes Middle School
High Schools Wheeling High School
School District 21 , 21, 214
Others
HOA Fee Include Insurance,Pool,Exterior Maintenance,Lawn Care,Scavenger,Snow Removal
Ownership Condo
Special Listing Condition None
Pets Allowed Cats OK, Dogs OK
Read Less Info
Want to know what your home might be worth? Contact us for a FREE valuation!

Our team is ready to help you sell your home for the highest possible price ASAP

© 2026 Listings courtesy of MRED as distributed by MLS GRID. All Rights Reserved.
Bought with Martin Hanna of HomeSmart Connect
GET MORE INFORMATION
