



$325,000
$325,000
For more information regarding the value of a property, please contact us for a free consultation.
2 Beds
2 Baths
1,250 SqFt
SOLD DATE : 10/06/2026
Key Details
Sold Price $325,000
Property Type Condo
Sub Type Condo
Listing Status Sold
Purchase Type For Sale
Square Footage 1,250 sqft
Price per Sqft $260
MLS Listing ID 12725532
Sold Date 10/06/26
Bedrooms 2
Full Baths 2
HOA Fees $444/mo
Rental Info No
Year Built 1984
Annual Tax Amount $5,532
Tax Year 2024
Lot Dimensions COMMON
Property Sub-Type Condo
Property Description
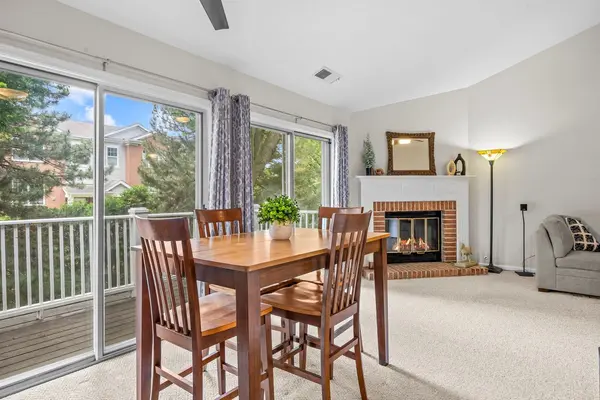
Looking for resort-style living in the North Suburbs? Welcome to Rob Roy Country Club Village - a desirable community offering amenities such as golf, tennis courts, swimming pools, pickleball courts, walking trails and more. And located close to loads of shopping and dining options. This 2-bedroom, 2-bath unit (second floor) offers an updated kitchen with granite countertops and stainless steel appliances; a spacious living/dining room with custom built-ins, a gas fireplace, vaulted ceilings, and sliders that open onto a private deck; two updated bathrooms; in-unit laundry; loads of storage; and garage parking. The home has been freshly painted and is move-in ready! Pets allowed. No rentals.
Location
State IL
County Cook
Area Prospect Heights
Rooms
Basement None
Interior
Interior Features Vaulted Ceiling(s)
Heating Natural Gas
Cooling Central Air
Flooring Laminate
Fireplaces Number 1
Fireplaces Type Gas Log, Gas Starter
Fireplace Y
Appliance Range, Microwave, Dishwasher, Refrigerator, Washer, Dryer, Disposal, Stainless Steel Appliance(s)
Laundry Washer Hookup, In Unit
Exterior
Exterior Feature Balcony
Garage Spaces 1.0
Amenities Available Exercise Room, Golf Course, Health Club, On Site Manager/Engineer, Party Room, Sundeck, Pool, Tennis Court(s)
Roof Type Asphalt
Building
Building Description Aluminum Siding,Vinyl Siding,Brick, No
Story 1
Sewer Public Sewer
Water Lake Michigan
Structure Type Aluminum Siding,Vinyl Siding,Brick
New Construction false
Schools
Elementary Schools Euclid Elementary School
Middle Schools River Trails Middle School
High Schools John Hersey High School
School District 26 , 26, 214
Others
HOA Fee Include Water,Insurance,Clubhouse,Pool,Exterior Maintenance,Lawn Care,Scavenger,Snow Removal
Ownership Condo
Special Listing Condition None
Pets Allowed Cats OK, Dogs OK
Read Less Info
Want to know what your home might be worth? Contact us for a FREE valuation!

Our team is ready to help you sell your home for the highest possible price ASAP

© 2026 Listings courtesy of MRED as distributed by MLS GRID. All Rights Reserved.
Bought with Gus Karigan of @properties Christie's International Real Estate
GET MORE INFORMATION
