




$895,000
$899,900
0.5%For more information regarding the value of a property, please contact us for a free consultation.
5 Beds
4 Baths
4,661 SqFt
SOLD DATE : 10/01/2026
Key Details
Sold Price $895,000
Property Type Single Family Home
Sub Type Detached Single
Listing Status Sold
Purchase Type For Sale
Square Footage 4,661 sqft
Price per Sqft $192
MLS Listing ID 12666425
Sold Date 10/01/26
Bedrooms 5
Full Baths 3
Half Baths 2
Year Built 1982
Annual Tax Amount $17,485
Tax Year 2024
Lot Size 5.077 Acres
Lot Dimensions 240X151X753X416X710
Property Sub-Type Detached Single
Property Description
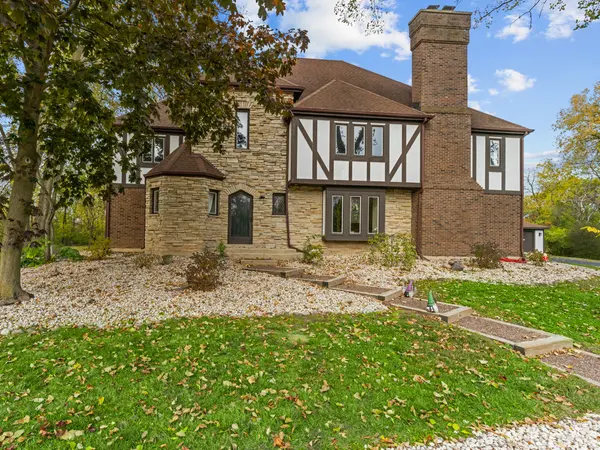
One-of-a-kind English Tudor home, nestled on a private, wooded 5-acre lot with a picturesque winding driveway! With 5 bedrooms, 3 full and 2 half baths, this residence masterfully blends timeless elegance with modern comfort. Spacious, light-filled layout featuring rich engineered flooring, crown molding, and designer finishes throughout. A gracious foyer leads into expansive living areas, including a sun-soaked family room with soaring vaulted ceilings-perfectly designed for today's open-concept living. Second floor primary suite is a true retreat, complete with a spa-like bath, cozy sitting area, and French doors that open to a romantic Juliette balcony. Three additional bedrooms share a well-appointed hall bath, while a private junior suite includes its own en-suite bathroom-ideal for guests or multigenerational living. Enjoy the convenience of laundry rooms on both the first and second floors, a finished basement, and six garage spaces-three attached and three detached. Tastefully updated in soft, neutral tones with thoughtful details throughout, including three wood-burning fireplaces! This meticulously maintained home is full of warmth, character, and undeniable curb appeal. A rare find -don't miss the opportunity to make it yours!
Location
State IL
County Cook
Area Barrington Area
Rooms
Basement Finished, Full
Interior
Interior Features Cathedral Ceiling(s), Wet Bar
Heating Natural Gas, Forced Air, Radiant, Sep Heating Systems - 2+
Cooling Central Air
Flooring Laminate
Fireplaces Number 3
Fireplaces Type Wood Burning
Equipment Water-Softener Rented, CO Detectors, Ceiling Fan(s), Sump Pump, Water Heater-Electric
Fireplace Y
Appliance Double Oven, Range, Dishwasher, Refrigerator, Washer, Dryer, Trash Compactor
Laundry Main Level, Upper Level
Exterior
Garage Spaces 6.0
Community Features Horse-Riding Area, Horse-Riding Trails
Roof Type Asphalt
Building
Lot Description Landscaped, Wooded
Building Description Brick,Stone,Other, No
Sewer Septic Tank
Water Well
Level or Stories 2 Stories
Structure Type Brick,Stone,Other
New Construction false
Schools
School District 220 , 220, 220
Others
HOA Fee Include None
Ownership Fee Simple
Special Listing Condition List Broker Must Accompany
Read Less Info
Want to know what your home might be worth? Contact us for a FREE valuation!

Our team is ready to help you sell your home for the highest possible price ASAP

© 2026 Listings courtesy of MRED as distributed by MLS GRID. All Rights Reserved.
Bought with Lisa Zeller-O'Malley of Coldwell Banker Realty
GET MORE INFORMATION
