



$487,000
$499,900
2.6%For more information regarding the value of a property, please contact us for a free consultation.
4 Beds
3.5 Baths
2,809 SqFt
SOLD DATE : 09/30/2026
Key Details
Sold Price $487,000
Property Type Single Family Home
Sub Type Detached Single
Listing Status Sold
Purchase Type For Sale
Square Footage 2,809 sqft
Price per Sqft $173
MLS Listing ID 12730595
Sold Date 09/30/26
Bedrooms 4
Full Baths 3
Half Baths 1
Year Built 1976
Annual Tax Amount $9,147
Tax Year 2023
Lot Dimensions 115x143x111x143
Property Sub-Type Detached Single
Property Description
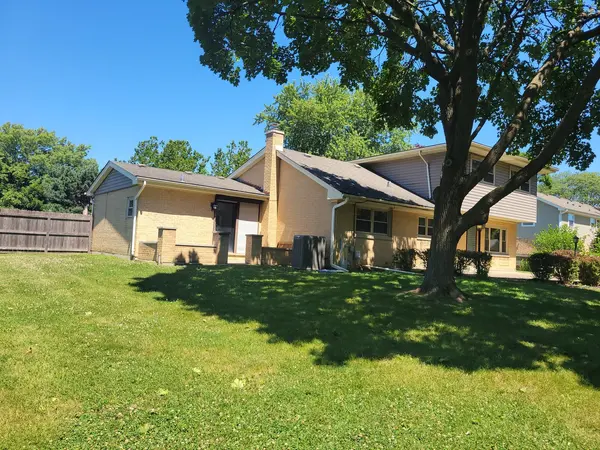
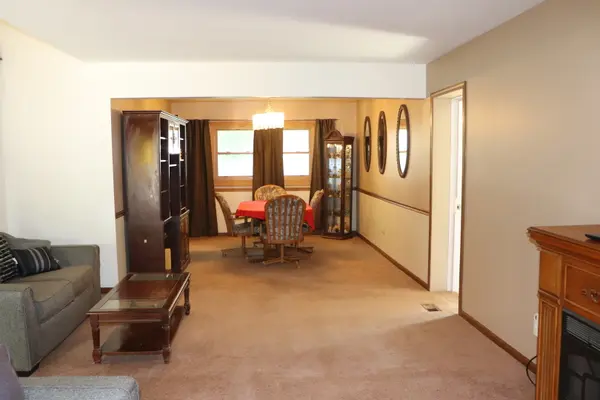
Tremendous potential! Situated directly across from the forest preserve, this spacious 4-bedroom, 3.5-bath two-story home offers incredible space and flexibility. The layout features two private bedroom suites with attached baths-one conveniently located on the main floor with sliding doors leading to private patio and three additional bedrooms upstairs. Family room has fireplace with wet bar. Kitchen with custom cabinets galore. Outside, enjoy a large fully fenced yard complete with 2 patios, a shed, and an extra concrete pad perfect for a boat, RV, or additional vehicles, complemented by a circular driveway with a side apron. This home gives you the perfect opportunity to bring your decorating ideas and build equity! Unbeatable location within walking distance to schools and just minutes from expressways and shopping. Property is being sold AS-IS.
Location
State IL
County Cook
Area Elk Grove Village
Body of Water Two Story-Semi Custom
Rooms
Basement Partially Finished, Partial
Interior
Interior Features Wet Bar
Heating Natural Gas
Cooling Central Air
Fireplaces Number 1
Fireplaces Type Attached Fireplace Doors/Screen, Gas Log
Equipment TV-Cable, TV Antenna, Ceiling Fan(s), Fan-Attic Exhaust, Sump Pump, Water Heater-Gas
Fireplace Y
Appliance Range, Microwave, Dishwasher, Refrigerator, Washer, Dryer, Trash Compactor, Humidifier
Laundry In Unit
Exterior
Garage Spaces 2.0
Community Features Park, Tennis Court(s), Curbs, Sidewalks, Street Lights, Street Paved
Utilities Available Cable Available
Roof Type Asphalt
Building
Building Description Vinyl Siding,Brick, No
Sewer Public Sewer
Water Lake Michigan
Level or Stories 2 Stories
Structure Type Vinyl Siding,Brick
New Construction false
Schools
Elementary Schools Rupley Elementary School
Middle Schools Grove Junior High School
High Schools Elk Grove High School
School District 59 , 59, 214
Others
HOA Fee Include None
Ownership Fee Simple
Special Listing Condition None
Read Less Info
Want to know what your home might be worth? Contact us for a FREE valuation!

Our team is ready to help you sell your home for the highest possible price ASAP

© 2026 Listings courtesy of MRED as distributed by MLS GRID. All Rights Reserved.
Bought with Dina Florina of Berkshire Hathaway HomeServices Starck Real Estate
GET MORE INFORMATION
