




$467,000
$475,000
1.7%For more information regarding the value of a property, please contact us for a free consultation.
3 Beds
2.5 Baths
1,498 SqFt
SOLD DATE : 09/30/2026
Key Details
Sold Price $467,000
Property Type Single Family Home
Sub Type Detached Single
Listing Status Sold
Purchase Type For Sale
Square Footage 1,498 sqft
Price per Sqft $311
MLS Listing ID 12678321
Sold Date 09/30/26
Style Tudor
Bedrooms 3
Full Baths 2
Half Baths 1
Year Built 1955
Annual Tax Amount $6,845
Tax Year 2024
Lot Dimensions 30x125
Property Sub-Type Detached Single
Property Description
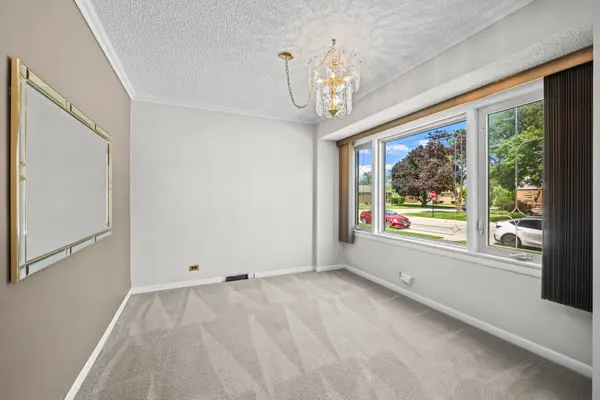
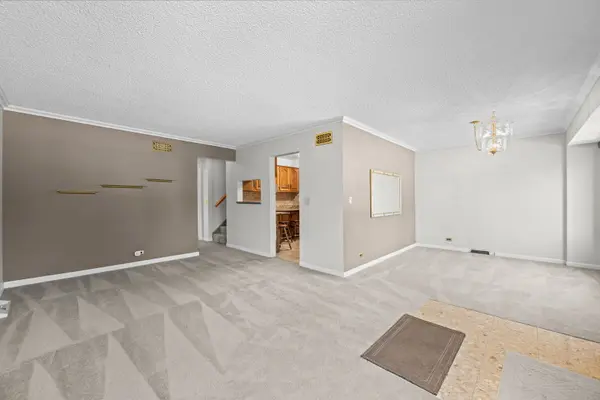
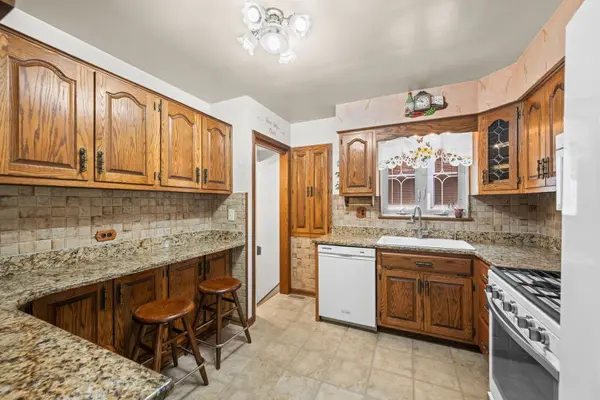
Welcome to this charming home in one of Edison Park's most sought-after locations! Perfectly situated in a dream location, you'll love being just minutes from parks, schools, restaurants, shopping, public transportation, and everything this vibrant neighborhood has to offer. This inviting home features fully appointed kitchen, three bedrooms, including a convenient first-floor bedroom and full bath, spacious living room and adjoining dining room provide the perfect setting for both everyday living and entertaining. The fully finished basement expands your living space with a large family room area, a bathroom, optional bedroom/home office and an abundance of storage. Step outside to an adorable backyard retreat featuring a beautiful pergola seating area-perfect for relaxing, entertaining, or enjoying summer evenings. Whether you're looking to move right in or add your own personal touches, this home offers incredible potential in an unbeatable Edison Park location. Don't miss this opportunity to make it your own! Furnace 2021, Hot Water 2019, Siding/Facia/Roof/Windows estimated 15 years, Fence and Gazebo Estimated 10 years.
Location
State IL
County Cook
Area Chi - Edison Park
Rooms
Basement Finished, Partial
Interior
Interior Features 1st Floor Bedroom, 1st Floor Full Bath, Dining Combo
Heating Natural Gas, Forced Air
Cooling Central Air
Equipment Ceiling Fan(s)
Fireplace N
Appliance Range, Microwave, Dishwasher, Refrigerator, Washer, Dryer
Laundry Gas Dryer Hookup
Exterior
Garage Spaces 2.0
Community Features Curbs, Sidewalks, Street Lights, Street Paved
Roof Type Asphalt
Building
Building Description Brick, No
Sewer Public Sewer
Water Lake Michigan
Level or Stories 1.5 Story
Structure Type Brick
New Construction false
Schools
Elementary Schools Ebinger Elementary School
Middle Schools Ebinger Elementary School
High Schools Taft High School
School District 299 , 299, 299
Others
HOA Fee Include None
Ownership Fee Simple
Special Listing Condition None
Read Less Info
Want to know what your home might be worth? Contact us for a FREE valuation!

Our team is ready to help you sell your home for the highest possible price ASAP

© 2026 Listings courtesy of MRED as distributed by MLS GRID. All Rights Reserved.
Bought with Sean Glascott of @properties Christie's International Real Estate
GET MORE INFORMATION
