




$169,999
$169,999
For more information regarding the value of a property, please contact us for a free consultation.
1 Bed
1 Bath
800 SqFt
SOLD DATE : 09/22/2026
Key Details
Sold Price $169,999
Property Type Condo
Sub Type Condo
Listing Status Sold
Purchase Type For Sale
Square Footage 800 sqft
Price per Sqft $212
MLS Listing ID 12708304
Sold Date 09/22/26
Bedrooms 1
Full Baths 1
HOA Fees $342/mo
Rental Info Yes
Year Built 2020
Tax Year 2024
Lot Dimensions COMMON
Property Sub-Type Condo
Property Description
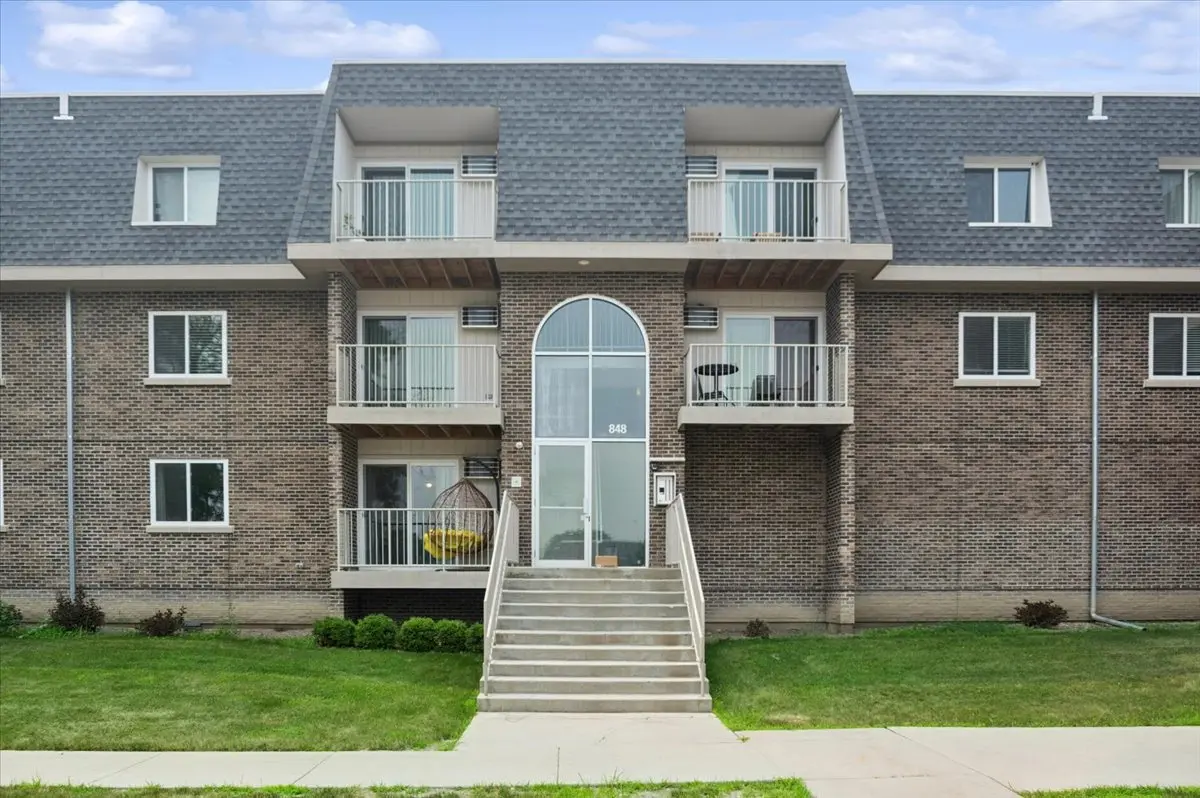
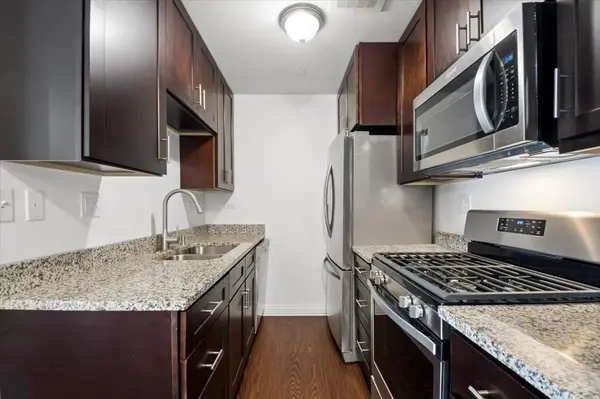
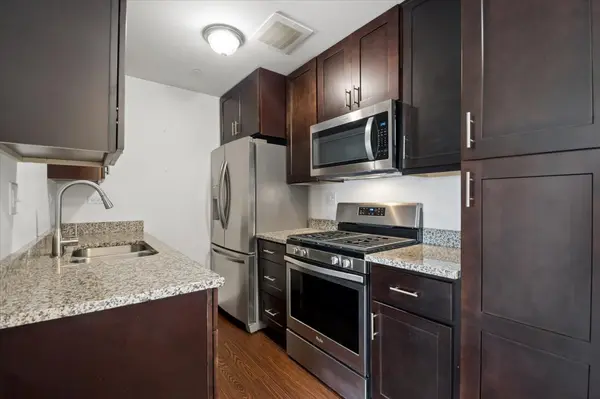
Perfect 2nd floor 1 bedroom condo located in River Trails in a newly-built 2020 complex! Everything is new since the new construction, including wood laminate floors, updated kitchen with granite counters and quality cabinetry, bathroom featuring quartz counter vanity, electrical panel, wiring, plumbing, and new windows/sliding door. As soon as you walk into the open floorplan space you're greeted by the spacious living room looking out to the sunrise-facing balcony. Dining area is just off the kitchen with plenty of cabinets. The bedroom offers two generous closets and plenty of room. Other amenities include a roomy storage locker, dedicated parking space right in front, and swimming pool/clubhouse. The HOA includes heat, water, gas, and more. Unit also has a sprinkler system. In proximity to so many area amenities, forest preserve, and highway. ACT FAST! ** This property may qualify for a $5,000 Chase Homebuyer Grant that can be used to reduce the cost of your Chase mortgage. For more information please reach out**
Location
State IL
County Cook
Area Prospect Heights
Rooms
Basement None
Interior
Interior Features Storage, Open Floorplan, Dining Combo, Granite Counters, Quartz Counters
Heating Natural Gas, Baseboard, Indv Controls
Cooling Wall Unit(s)
Flooring Laminate
Fireplace N
Appliance Range, Microwave, Dishwasher, Stainless Steel Appliance(s)
Exterior
Amenities Available Coin Laundry, Storage, Party Room, Pool
Roof Type Asphalt
Building
Building Description Brick, Yes
Story 3
Sewer Public Sewer
Water Lake Michigan
Structure Type Brick
New Construction false
Schools
Elementary Schools Robert Frost Elementary School
Middle Schools Wheeling High School
High Schools Wheeling High School
School District 21 , 214, 214
Others
HOA Fee Include Heat,Water,Parking,Insurance,Clubhouse,Pool,Exterior Maintenance,Lawn Care,Scavenger,Snow Removal
Ownership Condo
Special Listing Condition None
Pets Allowed Cats OK
Read Less Info
Want to know what your home might be worth? Contact us for a FREE valuation!

Our team is ready to help you sell your home for the highest possible price ASAP

© 2026 Listings courtesy of MRED as distributed by MLS GRID. All Rights Reserved.
Bought with Nichole Dinino of Redfin Corporation
GET MORE INFORMATION
