





$950,000
$995,000
4.5%For more information regarding the value of a property, please contact us for a free consultation.
4 Beds
2.5 Baths
2,986 SqFt
SOLD DATE : 09/17/2026
Key Details
Sold Price $950,000
Property Type Single Family Home
Sub Type Detached Single
Listing Status Sold
Purchase Type For Sale
Square Footage 2,986 sqft
Price per Sqft $318
Subdivision Saddle Hill Farm
MLS Listing ID 12709605
Sold Date 09/17/26
Style Traditional
Bedrooms 4
Full Baths 2
Half Baths 1
Year Built 1988
Annual Tax Amount $16,463
Tax Year 2025
Lot Size 0.953 Acres
Lot Dimensions 160x100x275x73x239
Property Sub-Type Detached Single
Property Description
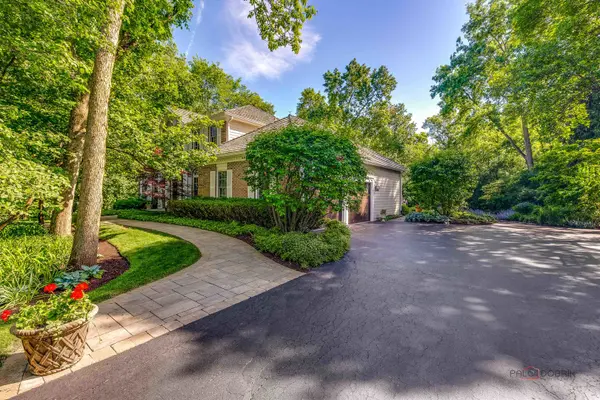
Set on one of Saddle Hill's most beautiful lots, this timeless home offers the perfect blend of classic design and everyday living, in an incredible setting. Tucked away on a spectacular 0.95 acre property surrounded by mature trees and lush Chalet-designed landscaping, you will find the space, privacy, and the backdrop to create memories for years to come. From the moment you arrive, the brick facade, paver walkway, and newer Pella entry door create a memorable first impression. This expansive home offers nearly 3,000 square feet of above-grade living space with a floor plan designed for everyday living and entertaining. Hardwood floors flow throughout the main level featuring a dedicated office and family room anchored by a brick fireplace. The kitchen offers a large eating area and opens seamlessly to the family room, creating the heart of the home. The refreshed laundry/mudroom offers direct access to both the backyard and garage with epoxy flooring. The primary suite features a walk-in closet and recently renovated spa-inspired bath with white cabinetry, quartz countertops, freestanding soaking tub, and walk-in shower. Upstairs offers three additional bedrooms, with the two front bedrooms connected by an oversized walk-through closet offering incredible storage and functionality. The partially finished basement provides recreation space, gym area, and storage. Step outside to an oversized paver patio overlooking the backyard with colorful perennials. With room to play, entertain and garden, this outdoor space is where you will enjoy summer barbecues, catching fireflies, and quiet mornings surrounded by nature. Saddle Hill is known for its wonderful sense of community where neighbors connect, kids ride bikes to highly sought-after Oak Grove School, and everyday conveniences are just minutes away. Noteworthy updates include newer Pella windows/gutters/mechanicals/garage door/front door/back door and Hardie Board siding. A home that perfectly captures what makes Saddle Hill so special!
Location
State IL
County Lake
Area Green Oaks / Libertyville
Rooms
Basement Partially Finished, Full
Interior
Interior Features Built-in Features, Walk-In Closet(s)
Heating Natural Gas
Cooling Central Air
Flooring Hardwood, Carpet
Fireplaces Number 1
Fireplace Y
Laundry Main Level, Sink
Exterior
Garage Spaces 2.0
Community Features Park
Roof Type Shake
Building
Lot Description Irregular Lot, Mature Trees
Building Description Brick,Cement Siding, No
Sewer Public Sewer
Water Well
Level or Stories 2 Stories
Structure Type Brick,Cement Siding
New Construction false
Schools
Elementary Schools Oak Grove Elementary School
Middle Schools Oak Grove Elementary School
High Schools Libertyville High School
School District 68 , 68, 128
Others
HOA Fee Include None
Ownership Fee Simple
Special Listing Condition None
Read Less Info
Want to know what your home might be worth? Contact us for a FREE valuation!

Our team is ready to help you sell your home for the highest possible price ASAP

© 2026 Listings courtesy of MRED as distributed by MLS GRID. All Rights Reserved.
Bought with Lynsey Wolfe of Berkshire Hathaway HomeServices Chicago
GET MORE INFORMATION
