




$672,000
$665,000
1.1%For more information regarding the value of a property, please contact us for a free consultation.
4 Beds
2.5 Baths
2,351 SqFt
SOLD DATE : 09/11/2026
Key Details
Sold Price $672,000
Property Type Single Family Home
Sub Type Detached Single
Listing Status Sold
Purchase Type For Sale
Square Footage 2,351 sqft
Price per Sqft $285
Subdivision Kingsport Terrace
MLS Listing ID 12731840
Sold Date 09/11/26
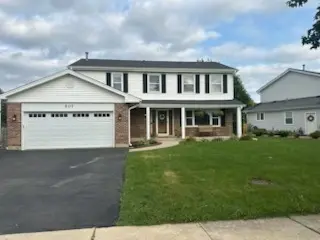
Style Colonial
Bedrooms 4
Full Baths 2
Half Baths 1
Year Built 1987
Annual Tax Amount $11,396
Tax Year 2023
Lot Size 8,955 Sqft
Lot Dimensions 88 X 125 X 55 X 125
Property Sub-Type Detached Single
Property Description
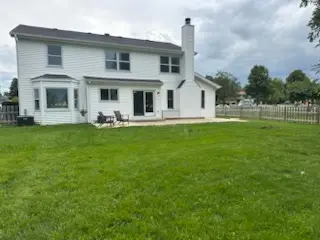
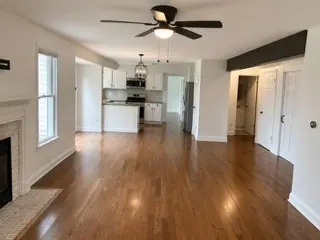
Exquisite 4 bedroom with 2.5 bath in prestigious Kingspoint Terrace. This remodeled home offers a fresh, neutral palette and a polished model home feel. Kitchen has been updated with new stainless steel appliances, granite countertops with plenty of table space. The family room has been opened up in adding extraordinary light and space. Main floor offers separate dining and living room for special gatherings. This move-in-ready has been extremely updated with a new fence, garage door, new carpet, updated bathrooms, fixtures, new washer and dryer, driveway, sump-pump and a brand new furnace and air conditioning! The lower level adds even more impressive space. The finished basement offers a large open recreation room, hobby area and a separate storage/workshop. Large private backyard will be spent relaxing on the extended patio and sidewalk. Location is optimum, close to town, walk to award winning school districts 54 and 211, shop, restaurants and outstanding Schaumburg Park District. You will absolutely love this home!
Location
State IL
County Cook
Area Schaumburg
Body of Water HAMPSHIRE
Rooms
Basement Finished, Full
Interior
Interior Features Walk-In Closet(s)
Heating Natural Gas, Forced Air
Cooling Central Air
Flooring Hardwood
Fireplaces Number 1
Fireplaces Type Wood Burning, Attached Fireplace Doors/Screen, Gas Starter
Equipment TV-Cable, CO Detectors, Ceiling Fan(s), Sump Pump
Fireplace Y
Appliance Range, Microwave, Dishwasher, Refrigerator, Washer, Dryer, Disposal, Stainless Steel Appliance(s), Humidifier
Laundry Main Level, Sink
Exterior
Garage Spaces 2.0
Community Features Park, Curbs, Sidewalks, Street Lights, Street Paved
Roof Type Asphalt
Building
Lot Description Irregular Lot, Landscaped
Building Description Vinyl Siding,Brick, No
Sewer Public Sewer, Storm Sewer
Water Lake Michigan, Public
Level or Stories 2 Stories
Structure Type Vinyl Siding,Brick
New Construction false
Schools
Elementary Schools Dirksen Elementary School
Middle Schools Robert Frost Junior High School
High Schools Schaumburg High School
School District 54 , 54, 211
Others
HOA Fee Include None
Ownership Fee Simple
Special Listing Condition None
Read Less Info
Want to know what your home might be worth? Contact us for a FREE valuation!

Our team is ready to help you sell your home for the highest possible price ASAP

© 2026 Listings courtesy of MRED as distributed by MLS GRID. All Rights Reserved.
Bought with Brie Crum of Redfin Corporation
GET MORE INFORMATION
