




$695,000
$695,000
For more information regarding the value of a property, please contact us for a free consultation.
4 Beds
4.5 Baths
3,006 SqFt
SOLD DATE : 09/10/2026
Key Details
Sold Price $695,000
Property Type Single Family Home
Sub Type Detached Single
Listing Status Sold
Purchase Type For Sale
Square Footage 3,006 sqft
Price per Sqft $231
MLS Listing ID 12686893
Sold Date 09/10/26
Bedrooms 4
Full Baths 4
Half Baths 1
Year Built 1962
Annual Tax Amount $11,273
Tax Year 2024
Lot Dimensions 41x169x132x142
Property Sub-Type Detached Single
Property Description
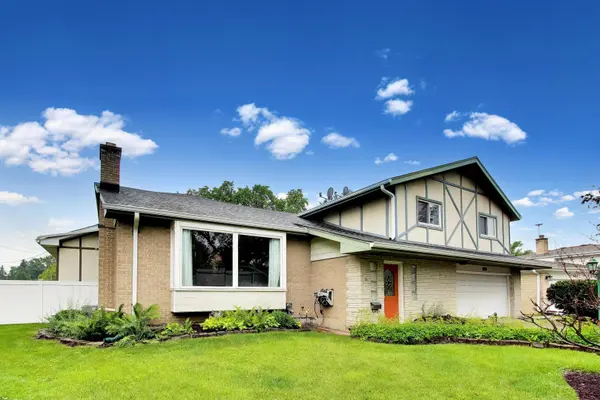
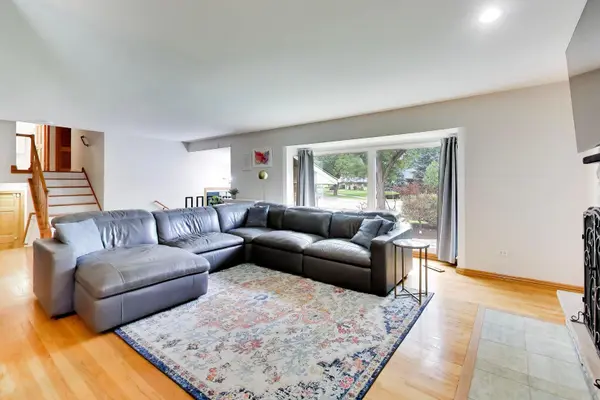
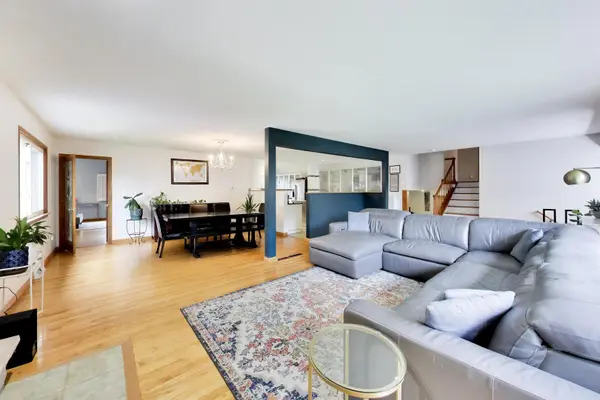
Backyard paradise meets the space and layout you've been searching for in Mount Prospect's most sought-after school districts: Lions Elementary, Lincoln Middle, Prospect High School! This expanded 4 bedroom, 4.1 bathroom home sits on an oversized lot delivering the kind of outdoor space buyers dream about, just in time for summer living at its finest. Inside, the WIDE-OPEN layout is designed to impress. The large living room boasts a picture window, fireplace, and hardwood floors. From there, flow seamlessly into the dining area and a large kitchen loaded with counter space, white cabinetry, and an impressive custom pantry with frosted glass doors. Stainless steel appliances included, featuring a new Frigidaire dishwasher (2024), Samsung gas stove, GE refrigerator/freezer, Whirlpool microwave, and water purifier. Transition into the great room adjacent to the 3 seasons room where panoramic views of the pool and backyard stop you in your tracks. This is the room you will live in all summer long! The main level primary suite is a rare find, complete with vaulted ceilings, TWO walk-in closets, and a full ensuite bathroom WITH laundry. Upstairs, three additional bedrooms offer generous space, including a secondary primary suite with its own ensuite bathroom. The lower level delivers a spacious rec area, full bathroom, and a huge unfinished area ready for all your storage needs, PLUS additional storage. Updated copper pipes (2024), new sump pump and battery backup (2024), new Bradford White water heater (2024), and 2 HVAC systems. Two full sets of washers and dryers included. Walk to parks and shopping, and just minutes to vibrant downtown Mount Prospect dining, the Metra, coffee shops, library, and more! Top-rated Lions Park Elementary, Lincoln Middle School, and Prospect High School complete the full package. This is the one. Welcome home!
Location
State IL
County Cook
Area Mount Prospect
Rooms
Basement Finished, Full
Interior
Heating Electric, Forced Air
Cooling Central Air, Electric
Fireplaces Number 1
Fireplaces Type Wood Burning, Electric
Equipment Ceiling Fan(s), Sump Pump, Backup Sump Pump;
Fireplace Y
Appliance Range, Microwave, Dishwasher, Refrigerator, Washer, Dryer, Stainless Steel Appliance(s), Range Hood, Water Purifier, ENERGY STAR Qualified Appliances, Gas Cooktop, Gas Oven, Humidifier
Laundry Main Level, Gas Dryer Hookup, Electric Dryer Hookup, In Unit, In Bathroom, Laundry Chute, Multiple Locations, Sink
Exterior
Garage Spaces 2.0
Roof Type Asphalt
Building
Building Description Brick,Stucco, No
Sewer Public Sewer
Water Public
Level or Stories Split Level w/ Sub
Structure Type Brick,Stucco
New Construction false
Schools
Elementary Schools Lions Park Elementary School
Middle Schools Lincoln Junior High School
High Schools Prospect High School
School District 57 , 57, 214
Others
HOA Fee Include None
Ownership Fee Simple
Special Listing Condition None
Read Less Info
Want to know what your home might be worth? Contact us for a FREE valuation!

Our team is ready to help you sell your home for the highest possible price ASAP

© 2026 Listings courtesy of MRED as distributed by MLS GRID. All Rights Reserved.
Bought with Tom Udvance of Compass
GET MORE INFORMATION
