

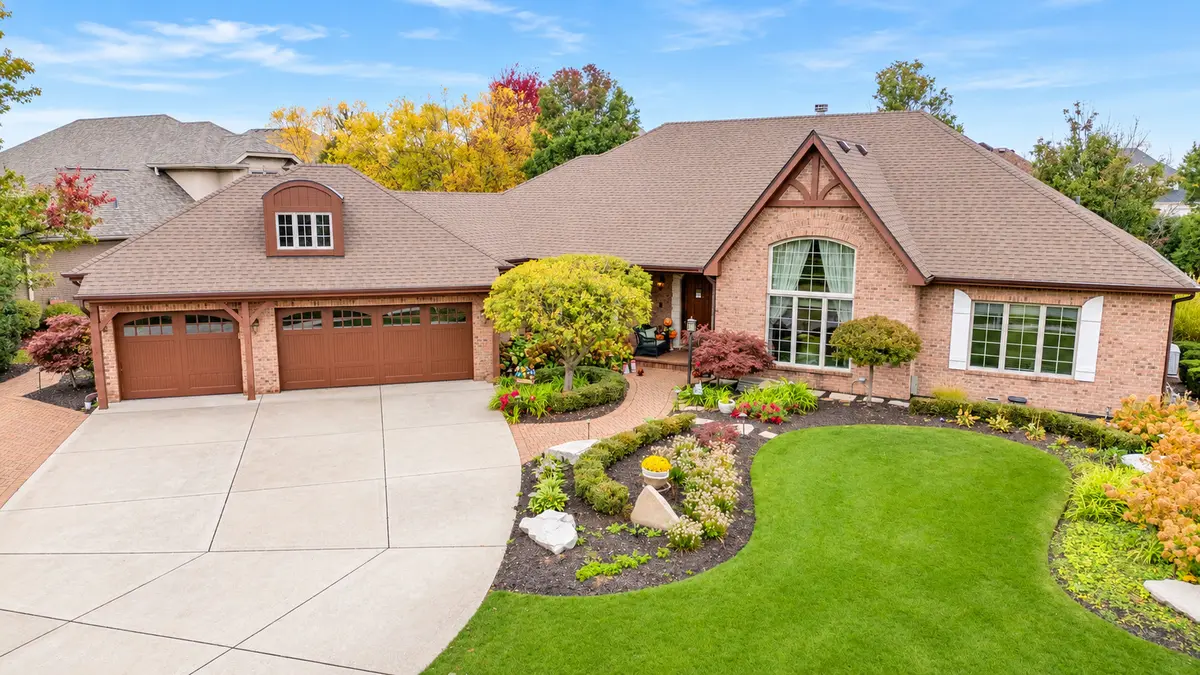

8112 Pickens DR, Orland Park, IL 60462
REQUEST A TOUR If you would like to see this home without being there in person, select the "Virtual Tour" option and your agent will contact you to discuss available opportunities.
In-PersonVirtual Tour
$ 975,000
Est. payment | /mo

4 Beds

4 Baths

3,023 SqFt


Save
$ 975,000
Est. payment | /mo
Save

4 Beds

4 Baths

3,023 SqFt

Key Details

Property Type Single Family Home

Sub Type Detached Single

Listing Status Active

Purchase Type For Sale

Square Footage 3,023 sqft

Price per Sqft $322

Subdivision Meadowbrook Estates

MLS Listing ID 12796794

Style Ranch

Bedrooms 4

Full Baths 3

Half Baths 2

HOA Fees $350/ann

Year Built 2001

Annual Tax Amount $14,634

Tax Year 2025

Lot Size 0.350 Acres

Lot Dimensions 104 x 137 x 104 x 137

Property Sub-Type Detached Single

Property Description

Discover this exceptional custom home in the coveted Meadowbrook Estates subdivision of Orland Park. This stunning and meticulously built home is a true, stair-free ranch loaded with custom finishes! The minute you walk through the solid, arched door you'll feel immediately welcomed. The inviting & grand foyer pulls the adjoining Dining Area, Library and Living Room together. The evident custom finishes of over-sized woodwork, beams, pillars, beautiful built-in shelving, and soaring volume ceilings separate this home from all others! The thoughtful floor plan provides light-filled interior with floor to ceiling windows, perfect for elegant gatherings with family and friends. Main level includes a lavish Primary Suite with large sitting space and patio doors with private access. The ensuite bathroom includes a custom walk-in tub, dual vanities and separate shower. The spacious walk-in closet is complete with a customized organizing system. There are 2 additional large bedrooms with custom closet systems, and sharing a 'Jack & Jill' bath. Conveniently, two staircases were installed to access the spacious lower level, where you'll find more abundant living space, featuring an additional large bedroom with walk in closet and ensuite full bathroom, a large wet bar and family/ rec room space for everyone! The unique floor to ceiling basement windows make this space perfect for additional entertaining or related living. Enjoy a one-of-a-kind, private oasis right outside the basement windows, envisioned as a 'European outdoor cafe' setting. This is the perfect sitting area to relax in true privacy while soaking in a rare abundance of natural daylight throughout. Enjoy resort-style living in your own backyard, featuring a meticulously kept in-ground AQUA swimming pool with brand new liner (2026), and an inviting paver patio complete with a pergola and outdoor fireplace! Roof was replaced 5 years ago, and a new Generac whole house generator was just installed (2026). There is over 4,400 sq ft of exceptional finished living space here, making this tranquil home one everyone will enjoy for years! All this and conveniently located to shopping, dining, churches and within a top rated school district! Hurry this one will not last!

Location

State IL

County Cook

Area Orland Park

Rooms

Basement Finished, Rec/Family Area, Storage Space, Full

Interior

Interior Features Vaulted Ceiling(s), Dry Bar, Wet Bar, 1st Floor Bedroom, 1st Floor Full Bath, Built-in Features, Walk-In Closet(s), Bookcases, Beamed Ceilings, Special Millwork, Granite Counters, Separate Dining Room

Heating Gas

Cooling Central Air

Flooring Hardwood

Fireplaces Number 1

Fireplace Y

Appliance Double Oven, Microwave, Dishwasher, Refrigerator, Washer, Dryer, Stainless Steel Appliance(s), Cooktop

Laundry Main Level, Gas Dryer Hookup, In Unit, Sink

Exterior

Garage Spaces 3.0

Community Features Park, Curbs, Sidewalks, Street Lights, Street Paved

Building

Dwelling Type Detached Single

Building Description Brick, No

Sewer Public Sewer

Water Lake Michigan

Level or Stories 1 Story

Structure Type Brick

New Construction false

Schools

Elementary Schools Prairie Elementary School

Middle Schools Jerling Junior High School

High Schools Carl Sandburg High School

School District 135 , 135, 230

Others

HOA Fee Include None

Ownership Fee Simple

Special Listing Condition None

Midwest Real Estate Data (MRED) IDX
Listed by Michelle Ward of  Coldwell Banker Real Estate Group 
Mark Rantis

"My job is to find and attract mastery-based agents to the office, protect the culture, and make sure everyone is happy! "

+1(847) 606-5272

mark@therantisgroup.com

609 S Owen St., Mt. Prospect, IL 60056, Prospect, Illinois 60056, USA

GET MORE INFORMATION

Name
Phone*
Message

Go tour this home

8112 Pickens DR