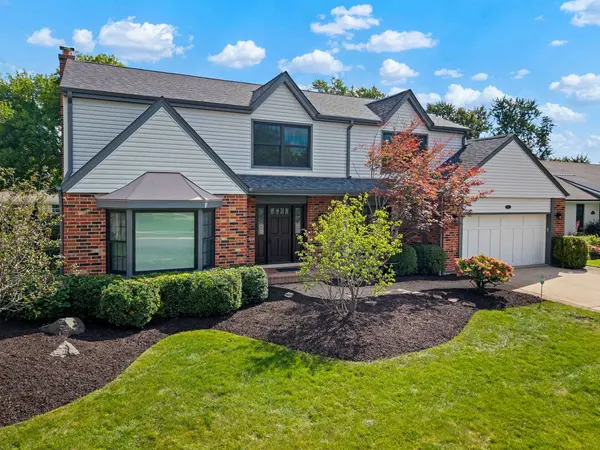
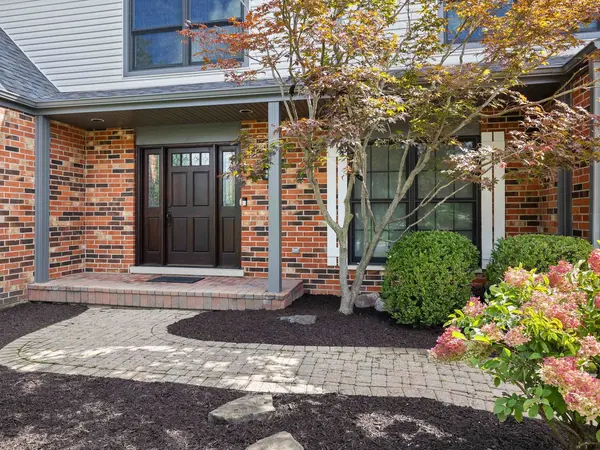
Welcome to a home where timeless elegance, exceptional updates, and effortless entertaining come together in the sought-after Carriage Walk neighborhood! This beautifully appointed residence delivers the perfect balance of sophisticated design, inviting living spaces, and everyday functionality. From the moment you enter, a gracious foyer sets the tone, introducing an expansive, thoughtfully designed floor plan enriched by hardwood floors, crown molding, custom millwork, and beautiful architectural details. The sun-filled living room makes an immediate impression with its charming bay window, custom built-in display cabinetry, and integrated speakers, while the elegant dining room creates the perfect setting for memorable gatherings. At the heart of the home, a beautifully equipped kitchen combines style and performance with granite countertops, travertine backsplash, under-cabinet lighting, breakfast bar seating, and a premium appliance collection featuring Bosch, Dacor, Fisher & Paykel, and KitchenAid. An adjoining breakfast room opens directly to the outdoor deck, creating a seamless connection between indoor and outdoor living. The inviting family room is an entertainer's dream, featuring a striking stone-surround gas fireplace, custom built-in entertainment center, recessed lighting, and integrated speakers. A thoughtfully designed mudroom and laundry room with custom cabinetry, built-in cubbies, utility sink, and direct backyard access brings exceptional convenience to everyday living. Upstairs, retreat to the spacious primary suite, a private sanctuary complete with two organized walk-in closets, large versatile sitting room, and a luxurious bath featuring dual vanities, travertine finishes, a separate shower, and a whirlpool soaking tub. Three additional generously sized bedrooms offer wonderful versatility, complemented by a beautifully appointed hall bath with dual vanities. The finished lower level takes entertaining to another level with an expansive recreation room, dedicated bar area, luxury vinyl plank flooring, and a full bathroom with shower, creating the ideal destination for movie nights, game days, or hosting overnight guests. Outside, your own private retreat awaits! A spacious composite deck and charming gazebo create an exceptional setting for alfresco dining, summer celebrations, or simply relaxing outdoors. Significant improvements provide added peace of mind, including a NEW ROOF (2026), NEW SIDING (2025), composite deck (2021), updated gazebo roof, and basement flooring (2021). And the location? Equally impressive! Enjoy the charm of an established neighborhood with convenient access to Olive-Mary Stitt Elementary School, South Middle School, and highly regarded Prospect High School. Just minutes from vibrant downtown Arlington Heights, discover an incredible collection of restaurants, boutiques, entertainment at the Metropolis Performing Arts Centre, seasonal community events, and convenient Metra service to Chicago. Nearby Recreation Park offers tennis, swimming, playgrounds, and year-round activities, while the area's exceptional shopping and recreational amenities complete the lifestyle. Beautifully maintained, thoughtfully updated, and designed for living exceptionally well, this home is the one you've been waiting for!