


9176 Forest Ridge DR, Roscoe, IL 61073
REQUEST A TOUR If you would like to see this home without being there in person, select the "Virtual Tour" option and your agent will contact you to discuss available opportunities.
In-PersonVirtual Tour
$ 529,900
Est. payment | /mo

4 Beds

2.5 Baths

4,112 SqFt


Save
$ 529,900
Est. payment | /mo
Save

4 Beds

2.5 Baths

4,112 SqFt

Open House

Sat Oct 03, 11:00am - 1:00pm

Key Details

Property Type Single Family Home

Sub Type Detached Single

Listing Status Active

Purchase Type For Sale

Square Footage 4,112 sqft

Price per Sqft $128

MLS Listing ID 12773261

Bedrooms 4

Full Baths 2

Half Baths 1

Year Built 1997

Annual Tax Amount $10,282

Tax Year 2025

Lot Size 0.310 Acres

Lot Dimensions 90X150X90X150

Property Sub-Type Detached Single

Property Description

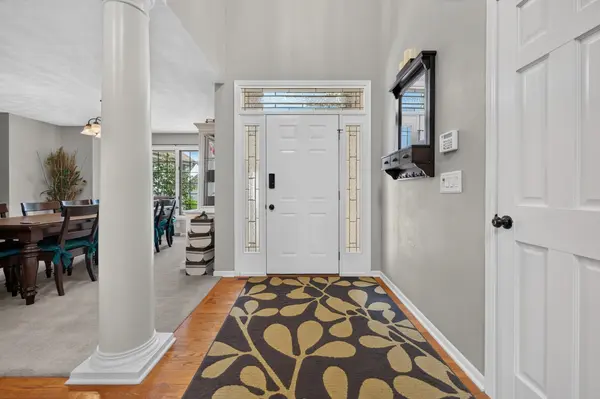
Prestigious Prairie Ridge neighborhood nestled between Atwood Homestead Golf Course and the Rock River within the highly desired Rockton School District! This beautiful home, offers a lifestyle of peaceful surroundings and outdoor enjoyment, with a walking path leading directly toward the course and Atwood Forest Preserve, where walking paths follow the Rock River, while still providing easy access to main roads, shopping, dining and everyday conveniences. From the moment you arrive, the gorgeous curb appeal makes a lasting impression. Step into the welcoming foyer and be wowed by the dramatic two-story ceiling in the great room, creating an impressive sense of space and natural light. The spacious main-floor primary suite features a beautiful coffered ceiling, private full bath with double sinks, separate shower and Jacuzzi tub, plus direct access to the deck. Generously sized additional bedrooms on the second floor provide plenty of room for family, guests or a home office. The kitchen offers 42-inch upper cabinets, abundant cabinet space and stunning natural stone countertops. Newer stainless-steel appliances, including the stove and dishwasher replaced in 2024, add to the appeal. Main-floor laundry adds convenience to everyday living. French doors open to a bright sunroom surrounded by an abundance of windows, creating a peaceful retreat to relax and enjoy the views. Step outside to the roomy deck and enjoy the picturesque golf course backdrop from beneath the new pergola, creating the perfect setting for grilling, entertaining or simply relaxing outdoors. The newly landscaped yard and garden filled with flowering perennials add to the home's outdoor appeal. The lower level offers an impressive 1,688 square feet of finished living space, providing exceptional flexibility for recreation, entertaining, hobbies, exercise or additional living areas. A third bathroom is roughed in and ready for future completion. Numerous new fixtures and freshly painted interior rooms add to the move-in-ready appeal. Major updates include the roof, skylights and gutters replaced in 2020, which come with a 50-year roof warranty, plus a new water softener and water heater installed in 2026. A beautiful home in a truly special setting, where golf, the Rock River and a peaceful neighborhood lifestyle come together.

Location

State IL

County Winnebago

Area Roscoe

Rooms

Basement Finished, Full

Interior

Heating Natural Gas, Forced Air

Cooling Central Air

Fireplaces Number 1

Fireplace Y

Exterior

Garage Spaces 3.0

Building

Lot Description On Golf Course, Wooded

Dwelling Type Detached Single

Building Description Vinyl Siding,Brick, No

Sewer Public Sewer

Water Public

Level or Stories 2 Stories

Structure Type Vinyl Siding,Brick

New Construction false

Schools

High Schools Hononegah High School

School District 140 , 140, 207

Others

HOA Fee Include None

Ownership Fee Simple

Special Listing Condition None

Midwest Real Estate Data (MRED) IDX
Listed by Debbie Carlson of  Berkshire Hathaway HomeServices Starck Real Estate 
Mark Rantis

"My job is to find and attract mastery-based agents to the office, protect the culture, and make sure everyone is happy! "

GET MORE INFORMATION

Name
Phone*
Message

Go tour this home

9176 Forest Ridge DR