

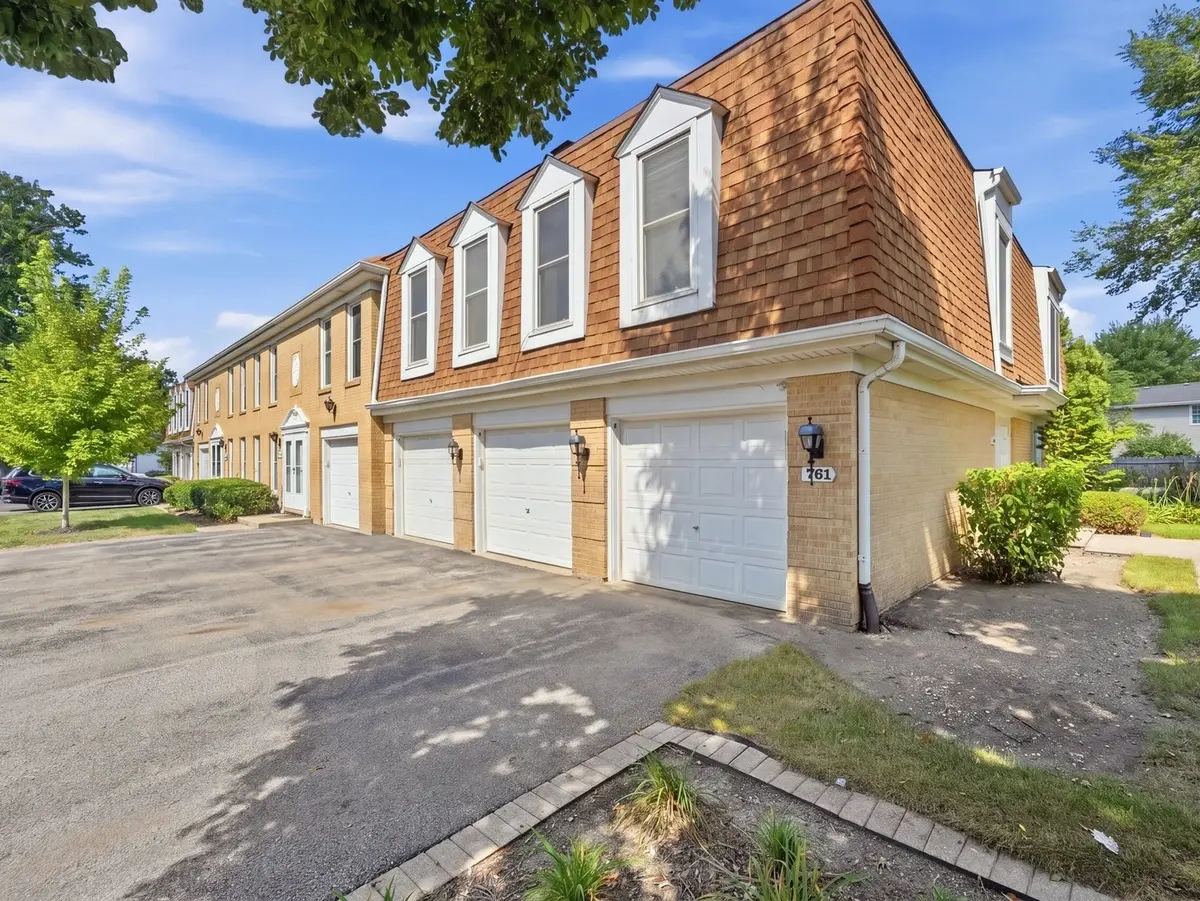

761 Garfield AVE #B, Libertyville, IL 60048
REQUEST A TOUR If you would like to see this home without being there in person, select the "Virtual Tour" option and your agent will contact you to discuss available opportunities.
In-PersonVirtual Tour
$ 234,900
Est. payment | /mo

2 Beds

2 Baths

926 SqFt


Save
$ 234,900
Est. payment | /mo
Save

2 Beds

2 Baths

926 SqFt

Open House

Sat Sep 19, 12:00pm - 2:00pm

Sun Sep 20, 10:00am - 12:00pm

Key Details

Property Type Condo

Sub Type Condo

Listing Status Active

Purchase Type For Sale

Square Footage 926 sqft

Price per Sqft $253

MLS Listing ID 12762535

Bedrooms 2

Full Baths 2

HOA Fees $359/mo

Rental Info Yes

Year Built 1977

Annual Tax Amount $4,257

Tax Year 2025

Lot Dimensions COMMON

Property Sub-Type Condo

Property Description

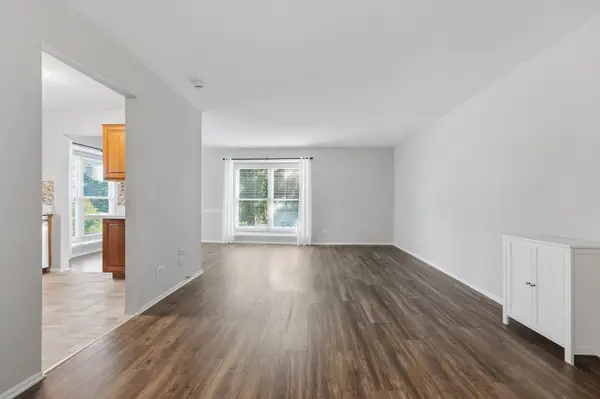
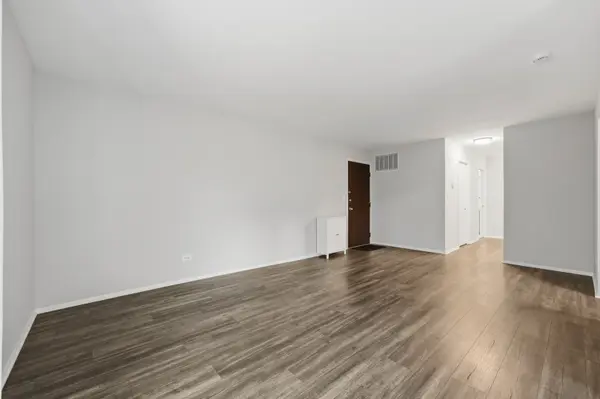
Welcome to this beautifully maintained second-floor condo offering comfortable living in a convenient location. Step inside to a bright and inviting interior with a well-maintained kitchen and a practical layout that works well for everyday living. The spacious primary bedroom features a large window, creating a bright and welcoming retreat. A generously sized second bedroom and full second bath provide flexibility for guests, a home office, or additional living space. Enjoy the convenience of an in-unit laundry room for added ease and functionality. Outside, professionally landscaped grounds add to the appeal of this well-cared-for community. The unit also includes an attached garage along with additional parking. Recent improvements include fresh paint throughout and a new water heater. Ideally situated near Condell Hospital, the Metra station, shopping, dining, and area parks, this condo offers both convenience and easy access to everyday amenities.

Location

State IL

County Lake

Area Green Oaks / Libertyville

Rooms

Basement None

Interior

Interior Features Separate Dining Room

Heating Electric, Forced Air

Cooling Central Air

Equipment Intercom, CO Detectors, Ceiling Fan(s), Water Heater-Electric

Fireplace N

Appliance Range, Dishwasher, Refrigerator, Washer, Dryer, Range Hood

Laundry Washer Hookup, In Unit

Exterior

Garage Spaces 1.0

Community Features Sidewalks, Street Lights

Roof Type Asphalt

Building

Lot Description Common Grounds, Landscaped

Dwelling Type Attached Single

Building Description Brick, No

Story 1

Sewer Public Sewer

Water Public

Structure Type Brick

New Construction false

Schools

Elementary Schools Rockland Elementary School

Middle Schools Highland Middle School

High Schools Libertyville High School

School District 70 , 70, 128

Others

HOA Fee Include Water,Insurance,Exterior Maintenance,Lawn Care,Scavenger,Snow Removal

Ownership Condo

Special Listing Condition None

Pets Allowed Cats OK, Dogs OK, Number Limit, Size Limit

Midwest Real Estate Data (MRED) IDX
Listed by Nazar Mula of  KOMAR 
Mark Rantis

"My job is to find and attract mastery-based agents to the office, protect the culture, and make sure everyone is happy! "

GET MORE INFORMATION

Name
Phone*
Message

Go tour this home

761 Garfield AVE #B