


822 Timber Hill RD, Highland Park, IL 60035
REQUEST A TOUR If you would like to see this home without being there in person, select the "Virtual Tour" option and your agent will contact you to discuss available opportunities.
In-PersonVirtual Tour
$ 850,000
Est. payment | /mo

5 Beds

2.5 Baths

2,624 SqFt


Save
$ 850,000
Est. payment | /mo
Save

5 Beds

2.5 Baths

2,624 SqFt

Open House

Sat Sep 19, 11:00am - 1:00pm

Key Details

Property Type Single Family Home

Sub Type Detached Single

Listing Status Active

Purchase Type For Sale

Square Footage 2,624 sqft

Price per Sqft $323

MLS Listing ID 12747636

Bedrooms 5

Full Baths 2

Half Baths 1

Year Built 1964

Annual Tax Amount $18,412

Tax Year 2025

Lot Size 0.270 Acres

Lot Dimensions 73x164

Property Sub-Type Detached Single

Property Description

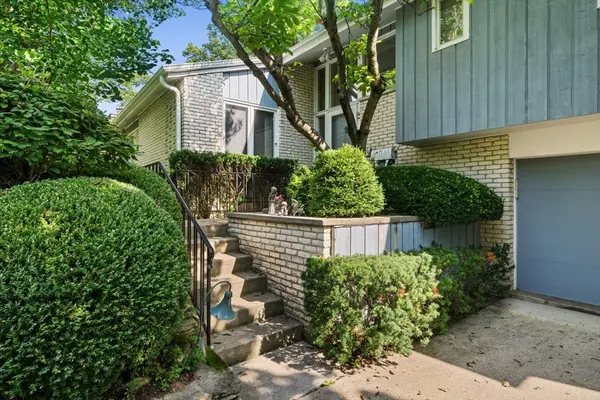
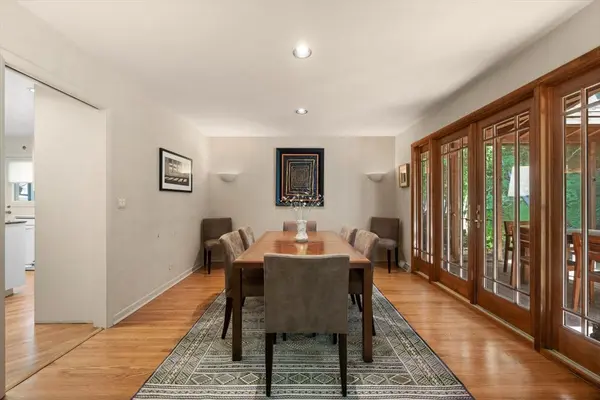
Nestled on a picturesque hillside lot in the sought-after Braeside school district, this multi-level gem with more than 2,600 square feet of living space above grade offers the perfect blend of comfort and space. Step onto the main level and feel the flow - an expansive L-shaped living and dining room invites easy entertaining, opening off the kitchen and out to a screened porch that's made for lazy mornings and evening get-togethers. From there, step out to the deck and soak in your lush, landscaped backyard bursting with perennials - your own private retreat. The all-white kitchen features granite and Corian countertops, a Sub-Zero refrigerator, KitchenAid double oven, Miele dishwasher, JennAir cooktop, and a brand-new trash compactor. A charming greenhouse window adds a sunny spot to nurture your favorite plants and herbs. Down the hall, you'll find four spacious bedrooms, including a primary suite with three closets and an updated full bath with a walk-in shower, plus an additional updated hall bath for family and guests. On the entry level, cozy up by the gas fireplace in the inviting family room, or use the fifth bedroom as the perfect home office. An updated powder room adds everyday convenience. Just a few steps down, a versatile recreation/hobby room and a well-equipped utility/laundry room round out the space. Thoughtful touches are everywhere - recently refinished hardwood floors, elegant Prairie Style wood railings, a built-in liquor cabinet/bar in the living room which features stained glass on the doors, a 2.5-car attached garage, lawn sprinkler system, security system, and storage galore. This home truly has it all - elegance, warmth, and function in every corner, making it a must-see!

Location

State IL

County Lake

Area Highland Park

Rooms

Basement Partially Finished, Partial

Interior

Interior Features Dry Bar, 1st Floor Bedroom, Walk-In Closet(s), Bookcases, Granite Counters

Heating Natural Gas, Forced Air

Cooling Central Air

Flooring Hardwood

Fireplaces Number 1

Fireplaces Type Gas Log, Gas Starter

Equipment TV-Cable, Security System, Sprinkler-Lawn, Electronic Air Filters

Fireplace Y

Appliance Double Oven, Dishwasher, High End Refrigerator, Washer, Dryer, Disposal, Trash Compactor, Cooktop

Exterior

Exterior Feature Outdoor Grill

Garage Spaces 2.0

Community Features Park, Curbs, Sidewalks, Street Paved

Building

Dwelling Type Detached Single

Building Description Brick,Wood Siding, No

Sewer Public Sewer

Water Lake Michigan

Level or Stories Multi-Level

Structure Type Brick,Wood Siding

New Construction false

Schools

Elementary Schools Braeside Elementary School

Middle Schools Edgewood Middle School

High Schools Highland Park High School

School District 112 , 112, 113

Others

HOA Fee Include None

Ownership Fee Simple

Special Listing Condition None

Midwest Real Estate Data (MRED) IDX
Listed by Nancy Karp of  @properties Christie's International Real Estate 
Mark Rantis

"My job is to find and attract mastery-based agents to the office, protect the culture, and make sure everyone is happy! "

GET MORE INFORMATION

Name
Phone*
Message

Go tour this home

822 Timber Hill RD