


374 N Bateman CIR, Barrington Hills, IL 60010
REQUEST A TOUR If you would like to see this home without being there in person, select the "Virtual Tour" option and your agent will contact you to discuss available opportunities.
In-PersonVirtual Tour
$ 2,149,000
Est. payment | /mo

5 Beds

5 Baths

8,000 SqFt


Save
$ 2,149,000
Est. payment | /mo
Save

5 Beds

5 Baths

8,000 SqFt

Key Details

Property Type Single Family Home

Sub Type Detached Single

Listing Status Active

Purchase Type For Sale

Square Footage 8,000 sqft

Price per Sqft $268

MLS Listing ID 12753018

Style Traditional

Bedrooms 5

Full Baths 4

Half Baths 2

HOA Fees $800/ann

Year Built 1952

Annual Tax Amount $23,704

Tax Year 2025

Lot Size 5.000 Acres

Lot Dimensions 382X724X266X465X105X269

Property Sub-Type Detached Single

Property Description

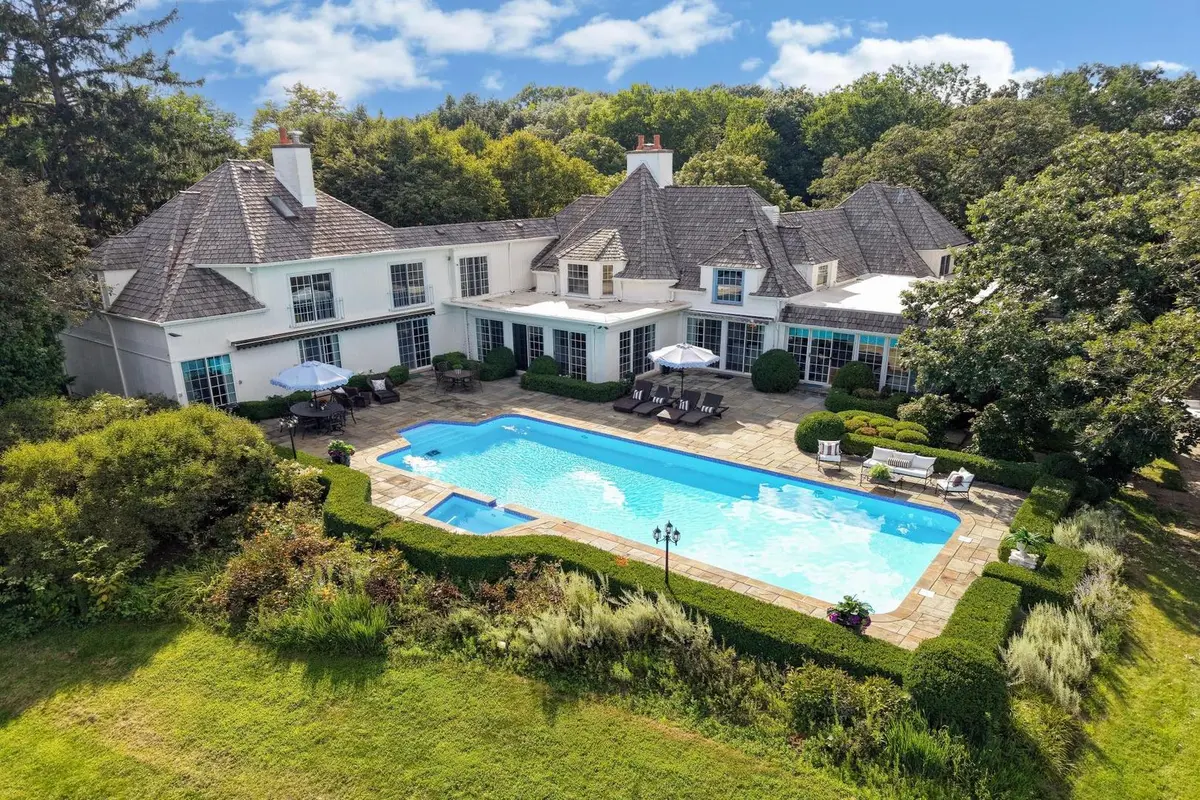
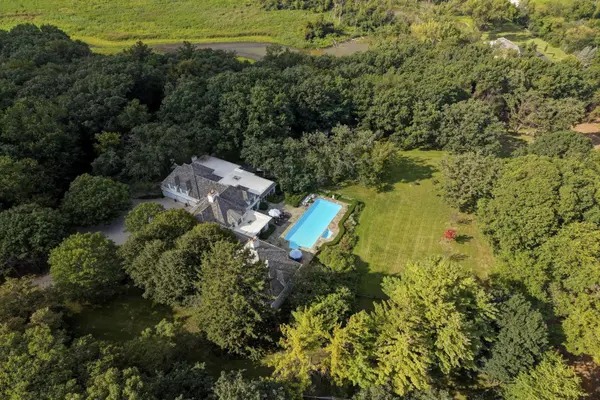
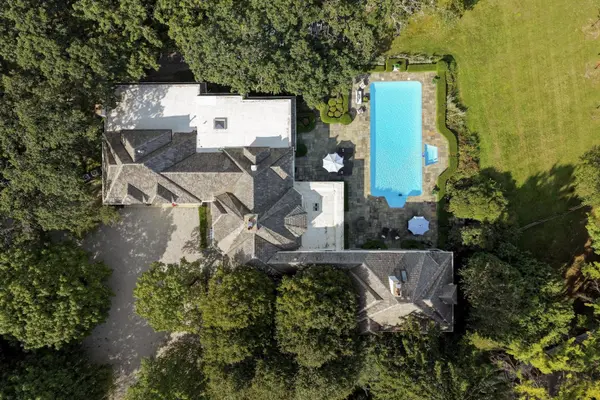
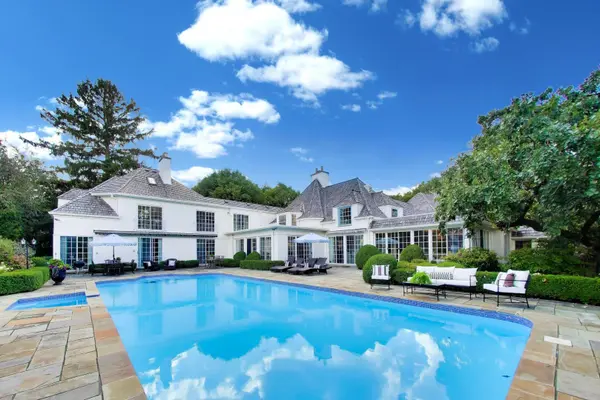
PRICE IMPROVEMENT | A RARE FRENCH-INSPIRED ESTATE IN BARRINGTON HILLS Set across five exceptionally elevated acres in prestigious Barrington Hills, this remarkable French-inspired estate offers more than 8,000 square feet of living space, exceptional privacy, and timeless architectural character. Thoughtfully modernized while preserving its original integrity and distinctive details, the home reflects a beautiful balance of classic craftsmanship and contemporary refinement, complemented by substantial infrastructure and mechanical improvements. Perched upon arguably one of the highest residential elevations in Cook County, the property captures sweeping views across a picturesque natural landscape, with a meandering creek winding through the mature grounds. The interiors have been carefully enhanced with updated flooring throughout all three levels, designer wall coverings, custom wainscoting, refreshed fireplaces, recessed lighting, and curated designer fixtures. At the heart of the home is an exceptional kitchen designed by internationally renowned kitchen designer Mick De Giulio, complemented by a separate prep kitchen and wet bars, creating an exceptional setting for everyday living and entertaining. Two distinct wings offer remarkable flexibility for family, guests, and multigenerational living. The main-level primary suite overlooks the pool and grounds and features a spacious den, wet bar, custom closet, and a completely rebuilt primary bath taken down to the studs. Upstairs, a private guest suite includes a generous bedroom, full bath, and sitting room. The opposite wing offers three additional ensuite bedrooms and an expansive 29 x 28-foot bonus room with soaring ceilings, ideal for a golf simulator, theater, or recreation space. The remaining bathrooms have also been renovated. Significant infrastructure investments include new plumbing and electrical throughout, five new HVAC condensers, new thermostats, professionally cleaned air ducts, updated smoke and carbon-monoxide detection, and improvements to the four-car garage. Additional features include an automated security gate, security-camera system, and exterior lighting. Outdoor living is a defining feature of the estate. The professionally painted exterior with custom French-blue trim is complemented by a bluestone patio, refreshed driveway, updated fencing, and enhanced landscaping. The approximately 50 x 20 pool and spa have been comprehensively renovated with new plaster, tile, plumbing, electrical, heating, filtration, custom cover, and convenient iPhone-enabled automation. A rare combination of architectural character, elevated acreage, sweeping views, and resort-inspired outdoor living, this distinctive estate offers a private countryside setting just minutes from downtown Barrington's shopping and restaurants, Metra transportation, and acclaimed Barrington District 220 schools.

Location

State IL

County Cook

Area Barrington Area

Rooms

Basement Partially Finished, Exterior Entry, Storage Space, Partial

Interior

Interior Features Wet Bar, 1st Floor Bedroom, In-Law Floorplan, 1st Floor Full Bath, Built-in Features, Walk-In Closet(s), Granite Counters, Pantry

Heating Gas, Forced Air

Cooling Central Air

Flooring Hardwood

Fireplaces Number 7

Fireplaces Type Wood Burning, Gas Starter

Equipment Water-Softener Owned, Security System, CO Detectors, Multiple Water Heaters, Security Cameras

Fireplace Y

Appliance Double Oven, Range, Microwave, Dishwasher, High End Refrigerator, Disposal, Wine Refrigerator, Cooktop, Range Hood, Water Softener Owned, Front Controls on Range/Cooktop, Gas Cooktop

Laundry Main Level

Exterior

Exterior Feature Hot Tub, Lighting

Garage Spaces 4.0

Pool In Ground

Community Features Horse-Riding Trails

Waterfront Description Creek,Waterfront

Roof Type Shake

Building

Lot Description Wooded, Mature Trees, Views

Dwelling Type Detached Single

Building Description Brick,Frame, No

Sewer Septic Tank

Water Well

Level or Stories 2 Stories

Structure Type Brick,Frame

New Construction false

Schools

Elementary Schools Countryside Elementary School

Middle Schools Barrington Middle School Prairie

High Schools Barrington High School

School District 220 , 220, 220

Others

HOA Fee Include Insurance,Other

Ownership Fee Simple w/ HO Assn.

Special Listing Condition List Broker Must Accompany

Midwest Real Estate Data (MRED) IDX
Listed by Caroline Cerbus of  @properties Christie's International Real Estate 
Mark Rantis

"My job is to find and attract mastery-based agents to the office, protect the culture, and make sure everyone is happy! "

+1(847) 606-5272

mark@therantisgroup.com

609 S Owen St., Mt. Prospect, IL 60056, Prospect, Illinois 60056, USA

GET MORE INFORMATION

Name
Phone*
Message

Go tour this home

374 N Bateman CIR